
Hablamos Español
Carlsbad, CA 92008
$2,195,000
2960
sqft5
Beds3
Baths First time on the market in over 35 years! ORIGINAL OWNERS! Maria Ln is recognized as one of the best streets in Olde Carlsbad! This architecturally pleasing 5 bedroom/3 bath home in timeless Ezan sits on a private 11,490SF lot at the end of a cul-de-sac with no rear neighbors! Spectacular PANORAMIC OCEAN AND AREA VIEWS! Largest plan in Ezan at nearly 3,000 square feet. A true entertainer's paradise! Long driveway can easily accommodate multiple vehicles. Private swimming pool with solar heat. No HOA, no Mello-Roos. Main level bedroom and bath. Family room with fireplace. Dramatic vaulted ceilings and artful windows (most of which have been replaced). Large main floor laundry room. Gorgeous remodeled kitchen, plantation shutters, ocean view deck. Spacious 3-car garage with tremendous storage. Built-in BBQ. CARLSBAD SCHOOLS - walk to elementary, middle, and high schools! Ezan is located west of El Camino Real at one of the highest elevations in Carlsbad 92008.
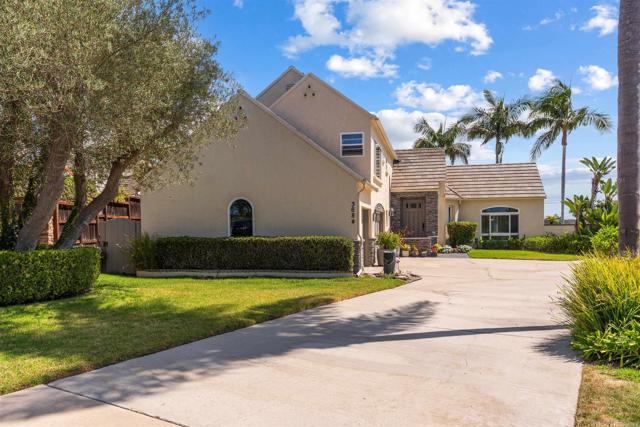
Hollywood Hills, CA 90068
2684
sqft5
Beds3
Baths This charming curbside estate sits in the heart of the Hollywood Hills, in Lake Hollywood Estates Park under the iconic Hollywood Sign, on a 10,000-square-foot lot. Enjoy easy access to the walking paths around Lake Hollywood and stunning hilltop views—on clear days you can see the ocean. Featuring a newly remodeled pool area and a large backyard, this two-story home offers five bedrooms and three full bathrooms. A 2½-car garage provides ample storage and workspace. Windows throughout the home deliver excellent natural light. Located just minutes from Universal Studios, Warner Bros. Studios, the Hollywood Bowl, Sunset Boulevard, and Los Angeles, it is priced to sell. Call to set up a tour.
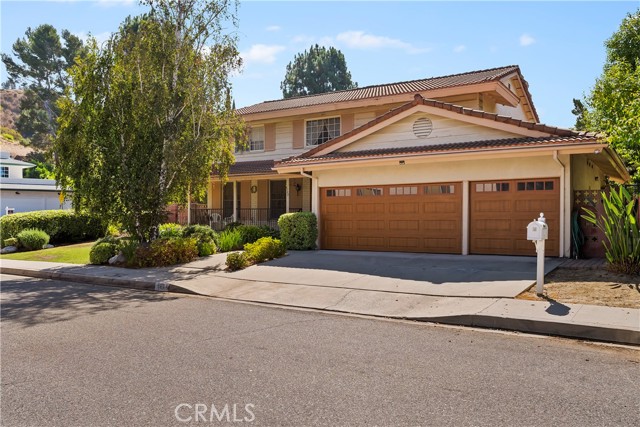
Los Angeles, CA 90024
2510
sqft3
Beds4
Baths Offered for sale for the first time since it was built in 1930, this classic old-world Spanish residence presents a rare opportunity on a large, flat lot in a premier Westwood location. Designed by architect Walter C. King, known for the celebrity-studded Chateau Beachwood, the home offers a discerning buyer the chance to restore an authentic piece of Los Angeles architectural history, thoughtfully reimagine it for contemporary living, or explore the possibilities of creating an entirely new estate. Rich in original character, the residence showcases the timeless details buyers seek in a vintage Los Angeles Spanish home, including graceful arched doorways, exposed wood-beamed ceilings, hardwood floors beneath much of the carpeting, wrought-iron detailing, and a traditional floor plan of grand proportions. A tiled formal entry introduces the impressive living room, where a dramatic vaulted wood ceiling, substantial exposed beams, oversized picture windows, and a baronial fireplace create an extraordinary setting for everything from intimate holiday gatherings to elegant entertaining. An expansive adjoining family room provides a comfortable counterpoint and can be closed off for movie nights, sporting events, or more casual celebrations. The gracious formal dining room, accented by an open beamed ceiling, is equally suited to memorable dinners with family and friends. The kitchen and separate breakfast room offer an exciting opportunity to create a sophisticated contemporary culinary space while respecting the home's architectural heritage. Completing the main level are a large laundry room, discreet powder room, and private guest or staff quarters with an attached bath. Upstairs are two exceptionally spacious bedroom suites, each with its own vintage en suite bath. The front bedroom overlooks the residential streetscape, while the rear primary suite features generous closet and dressing areas plus a private balcony overlooking the gardenan inviting foundation for a luxurious modern primary retreat. Outside, the sizable flat grounds with detached two-car garage offers remarkable flexibility. The existing grassy yard and hardscaped areas provide abundant space for play and recreation, while the property's scale invites an imaginative transformation. Envision a resort-style backyard with a swimming pool, landscaped gardens, outdoor kitchen and an ADU for guests, extended family, or office. The central Westwood location is exceptional, offering convenient access to UCLA, Holmby Park, Century City, Beverly Hills, Westfield Century City, houses of worship, public transportation, and the expanding Metro D Line, while retaining the appeal of a quiet residential neighborhood. The property is also located within the highly sought-after Fairburn Avenue Elementary School district. Few Westwood properties combine authentic 1930 Spanish architecture, a large flat lot, original character, an established residential setting, and nearly a century of single-family provenance. Whether envisioned as a meticulously restored Spanish residence, a sophisticated blend of historic architecture and contemporary design, or the site of a newly created dream estate, this remarkable property offers possibilities rarely available in one of Westwood's most desirable locations.
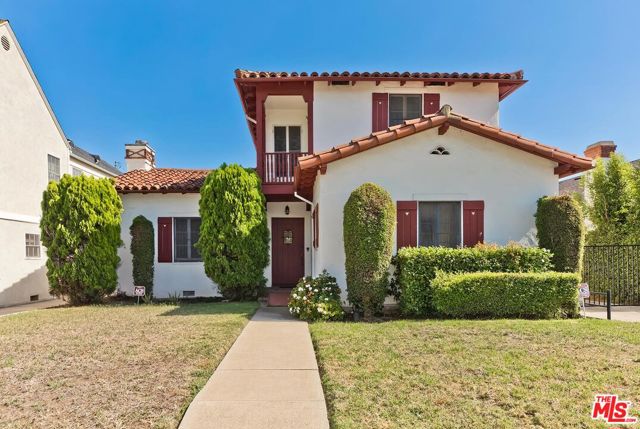
Los Angeles, CA 90024
1980
sqft2
Beds3
Baths Set within The Remington, one of the most sought-after full-service buildings on the Wilshire Corridor, this elegant 2 bedroom, 2.5 bathroom residence offers refined living, exceptional privacy, and beautiful views. Ideally positioned on the highly desirable and quiet north side of the building, the residence captures sweeping vistas of the Westwood Hills extending to The Getty. A private elevator opens directly into the formal entry, introducing sophisticated interiors with marble floors and an abundance of natural light. Walls of glass frame the picturesque views throughout the spacious living and dining areas, creating a wonderful setting for both everyday living and entertaining. The kitchen features granite countertops, maple cabinetry, and an open layout connecting seamlessly to the main living spaces. The generous primary suite is a private retreat featuring a walk-in closet and spacious stone-clad bathroom with dual vanities and a soaking tub. A secondary ensuite bedroom, guest powder room, in-unit laundry, private wine storage, and additional storage complete the residence. Residents of The Remington enjoy an exceptional full-service lifestyle with 24-hour concierge and valet parking, a fitness center, heated swimming pool, banquet room, library, and beautifully maintained common areas. Offering privacy, convenience, and an elevated level of service in the heart of the Wilshire Corridor, this sophisticated residence presents an exceptional opportunity for luxury high-rise living.
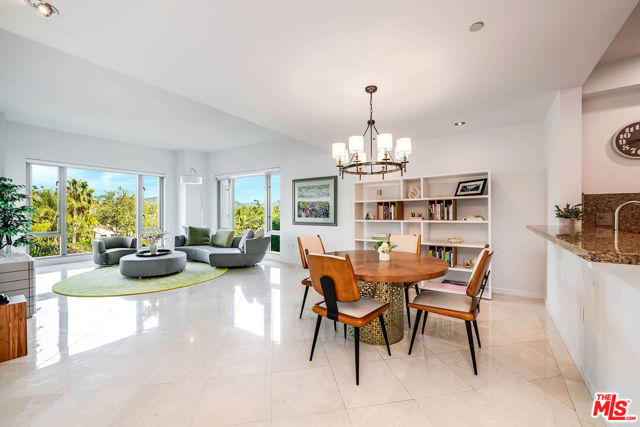
Indian Wells, CA 92210
3554
sqft3
Beds4
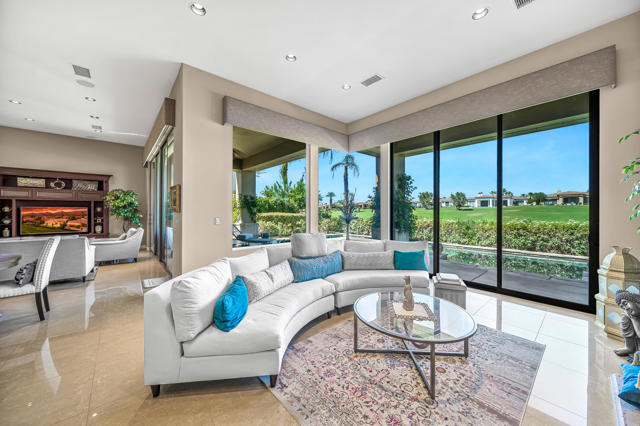
Baths Experience refined desert living in this exceptional 3-bedroom, 3.5-bath, 3,554 sq. ft. residence at prestigious Toscana Country Club, perfectly positioned overlooking the 5th fairway with tranquil lake views of the Jack Nicklaus Signature South Course.Beyond the gated entry, a charming private courtyard welcomes you with a serene wading pool and cascading rock waterfall, setting the tone for the relaxed luxury found throughout the home. The expansive great room is designed for entertaining, seamlessly connecting the living and family areas with an impressive stacked-stone wet bar, custom cabinetry and beautiful designer finishes.The gourmet kitchen is a chef's delight, featuring custom hardwood cabinetry, granite countertops and a grand center island accented with stacked stone, creating an inviting gathering space.The spacious primary suite offers a private sitting area and luxurious bath beautifully appointed with marble finishes. Two additional guest suites each feature their own en-suite bathrooms, providing privacy and comfort for family and guests. A dedicated office, powder room and golf cart garage complete the thoughtfully designed floor plan.Step outside to your own private desert retreat, where golf course and lake views create an incredible backdrop for outdoor living. The resort-style backyard features a custom lap pool and spa, perfect for morning laps, relaxing afternoons or entertaining family and friends. Covered verandas provide inviting spaces for outdoor dining and lounging while enjoying the spectacular desert weather and evening skies and did I mention a solar system?Toscana Country Club offers an exceptional private-club lifestyle with two Jack Nicklaus Signature golf courses, dining, sports club, spa, tennis, pickleball, bocce and an active social calendar, with club amenities subject to membership.Qualifying Indian Wells residents can also enjoy the City's renowned Resident Benefit Card program, including special golf rates at Indian Wells Golf Resort, select resort and dining discounts, tennis benefits and exclusive resident events.Ideally located near the Indian Wells Tennis Garden, home of the BNP Paribas Open, and just minutes from world-class shopping, dining and galleries along El Paseo. Enjoy convenient access to The Living Desert, luxury resorts, championship golf and Acrisure Arena--placing some of the Coachella Valley's premier recreation, entertainment and lifestyle destinations within easy reach.
Arroyo Grande, CA 93420
3914
sqft5
Beds5
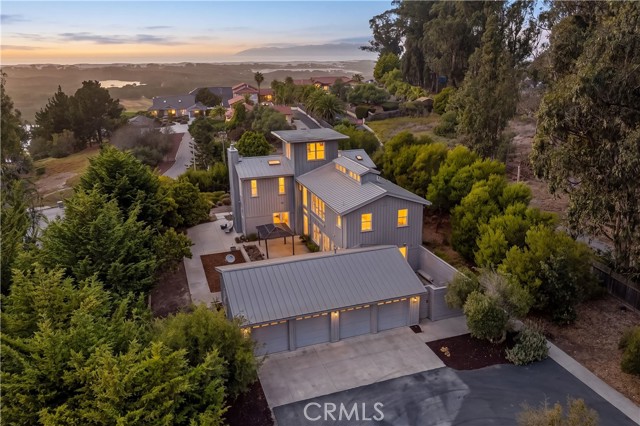
Baths Set on 1.7 acres atop the Arroyo Grande Mesa, this custom residence delivers the scale, architecture, privacy, and ocean views that are increasingly difficult to find in one property. Designed by renowned architect Lenny Grant of RRM Design Group, the three-story home encompasses more than 3,900 square feet with five bedrooms, 4.5 bathrooms, a third-story loft, gym, office, art studio, gated driveway and an oversized four-car garage. A circular driveway leads directly to the expansive garage, while the sustainably landscaped grounds frame views across the ocean, dunes, and surrounding Mesa. The architecture pairs farmhouse character with modern European design, creating a home that is as purposeful as it is impressive. Floor-to-ceiling glass accordion doors, two-story vaulted ceilings, natural wood, polished concrete, hardwood floors, custom cabinetry, and expansive windows bring the setting into the home. A dramatic entry opens to a sophisticated main living space anchored by a two-way fireplace. Barn-style glass doors allow the living room to function independently or open completely to the dining and kitchen areas for larger gatherings. The kitchen is designed to perform, with professional-grade appliances, an incredible range, dual dishwashers, trash compactor, farmhouse sink, custom cabinetry, large island, and marble countertops. The adjacent dining room features a substantial built-in sideboard and buffet. The bedroom accommodations are extensive, with 3 suites with walk-in closets and privates bathrooms wrapped in beautiful glass tiles. The primary suite opens to a private balcony with ocean and dune views and features its own fireplace, dual pedestal sinks, vanity, large soaking tub, walk-in shower, sauna, steam room, and oversized walk-in closet. A fifth bedroom adds to the flexible sleeping arrangements. Throughout the home, spaces have been designed to work for real life without sacrificing the experience of the property. The first-floor laundry center includes a utility sink, while the third-story loft captures views in every direction. Outside, the grounds extend the living space with a large patio, two-way fireplace, pergola seating surrounded by lush landscaping, and a central courtyard with cabana, above-ground spa, and privacy fencing. From the elevated setting to the generous grounds, exceptional amenities, and commanding coastal views, this is a rare opportunity to own a truly custom residence on the Arroyo Grande Mesa.
Los Angeles, CA 90025
2723
sqft3
Beds4
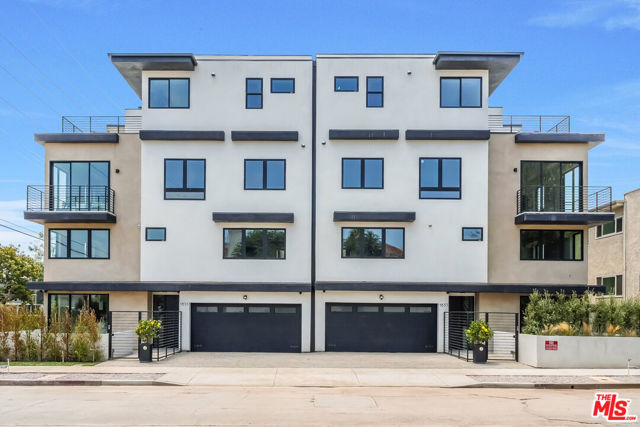
Baths Welcome to The Barry Collection, an exclusive community of brand-new single-family homes in the heart of one of the Westside's most trending neighborhoods. With an in-home elevator and private 2-car garage, enjoy the entire space with ease and privacy, including a spacious rooftop deck with gorgeous city views. This 3-bedroom, 3.5-bathroom residence spans approximately 2,723 square feet of interior space plus an additional 397 sq ft of exclusive outdoor space with an airy balcony and private rooftop deck, for 3,120 total sq ft (not including garage). High-end finishes include stunning countertops, wide-plank European oak wood floors, solid core doors, custom closets, Andersen windows and Fleetwood sliding doors. Open-concept living, dining and kitchen with large center island, walk-in pantry and top-of-the-line Thermador appliances. Floor-to-ceiling windows and doors flood the home with natural light. Each bedroom is generously sized with its own en-suite bathroom and finished closet. Bedrooms on multiple levels with elevator access - ideal for multi-generational living. Walk Score 76, close to Sawtelle restaurants and shops; convenient to UCLA and Santa Monica.
Sherman Oaks, CA 91401
3392
sqft5
Beds5
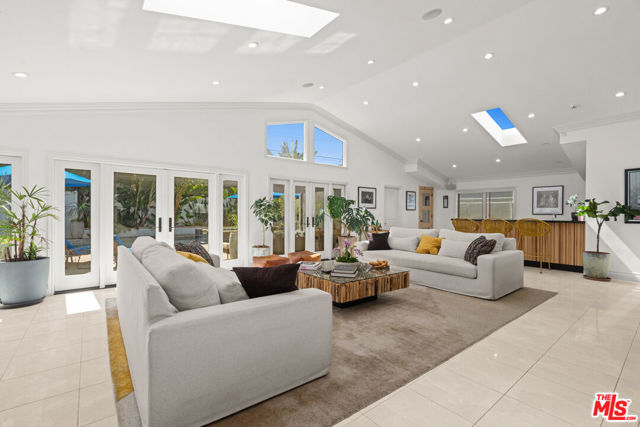
Baths Nestled at the end of a double cul-de-sac in Sherman Oaks is this stunning 5 bedroom and 5 bath contemporary home that spans over 3,300 square feet, featuring a pool and spa surrounded by tropical landscaping. The open floor plan is filled with natural light and offers effortless indoor/outdoor living. A dramatic entry opens to the expansive living room with soaring vaulted ceiling, framed by a wall of glass doors that overlooks the inviting backyard - a perfect layout designed for endless entertaining. Wine collectors will appreciate the temperature-controlled, 1,000-bottle wine cellar and custom wet bar just steps from the pool. Adjacent to the living room is a spacious dining room, TV lounge area and large chef's kitchen fitted with professional-grade stainless steel appliances, breakfast bar, custom cabinets, marble tile backsplash and quartz countertops offering abundant space and storage. Included on the main level is an en-suite guest bedroom, separate bathroom with shower just off the pool area and office conveniently located next to the attached garage entrance. Upstairs, the entire level is dedicated to a primary suite and 2 additional en-suite bedrooms that are finished with beautiful white oak flooring. The primary suite features a balcony overlooking the quiet cul-de-sac, along with a spa-inspired bathroom equipped with a steam shower and dual vanity sink. The outdoors feel like a private resort with lush gardens, multiple lounge areas by the pool, outdoor dining that can accommodate a party of 12 and top-of-the-line outdoor kitchen featuring a wood-fired pizza oven, gas grill, and Santa Barbara wood-burning grill pit set in solid granite countertops. This sustainable home is equipped with 45 owned (not leased) solar panels and two battery backups, significantly offsetting electricity costs, plus an electric vehicle charging station, hardwired security system, tankless water heater and dual-zone A/C. Ideally located in coveted Chandler Estates on a rare double cul-de-sac with easy freeway access to the Westside, Westfield Mall, grocery stores, parks, award winning schools and Sherman Oaks trendy shops and restaurants.
Los Angeles, CA 90064
2950
sqft5
Beds3
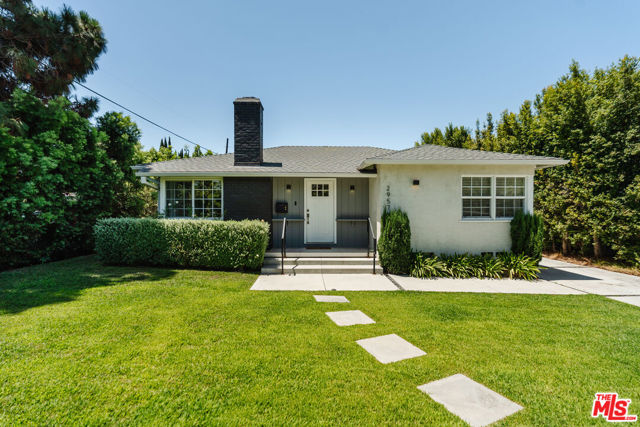
Baths Beautifully renovated single-story traditional home with a newer permitted ADU in a prime Westside location. The approximately 1,750-square-foot main residence offers 5 bedrooms and 3 bathrooms with a bright, open floor plan and an abundance of natural light. The spacious chef's kitchen features custom cabinetry, a large prep island with quartz countertops, stainless-steel appliances, and high-end fixtures. Additional upgrades include engineered flooring, in-unit laundry, a newer roof, HVAC system, plumbing, and electrical. The permitted 3-bedroom, 3-bathroom ADU, completed in 2021, provides exceptional flexibility and income potential. Featuring a separate entrance, full kitchen, in-unit washer and dryer, and solar panels, the ADU is ideal for rental income, extended family, guests, or a private workspace. Located within the coveted Clover Elementary School district and close to Trader Joe's, shops, restaurants, the Metro Expo/Westwood Station, UCLA, Century City, the new Google headquarters, and numerous places of worship. A rare opportunity for an owner-user or investor seeking a beautifully updated property with substantial rental and lifestyle appeal.
Page 0 of 0

