
Hablamos Español
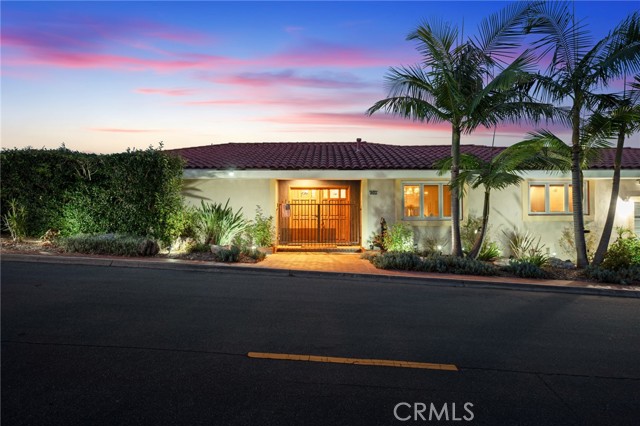
Rancho Palos Verdes, CA 90275
$2,199,000
3418
sqft4
Beds4
Baths This exceptional four-bedroom, 3.5 baths unique residence offers approximate over 3400 square feet of luxury living, panoramic harbor, ocean and city views that will take your breath away. Top tier Palos Verdes School District. Perched to capture never ending harbor views of the famous Port of Los Angeles. This architectural gem features a flexible layout designed perfectly for multi-generational living or upscale entertaining. Situated on a large lot with endless possibilities. The master suite is complemented by an elegant en suite bathroom with dual vanities, a walk-in steam shower- a separate jetted tub, and a generous walk-in closet with custom built-in. Continuing though the dining area, the bright gourmet kitchen features granite counters, state-of-the-art appliances, and a breakfast nook with an ocean view. Downstairs, the second living room offers yet another stunning ocean view and connects to the fully equipped second kitchen with bar-top seating, Ideal for an extended family. The extra large laundry room is equipped with built-in cabinetry, extra storage not counted in the square footage with access to a versatile area beneath the home, perfect for a home gym or additional storage. The guest bathroom features an oversized walk-in shower with bench seating. Two generously sized bedrooms offer ample closet space, along with an additional bathrooom with a walk-in shower. EXPANSIVE DECK AREAS CREATE PERFECT SETTING FOR ENTERTAINING AND HOSTING UNFORGETTABLE BBQ GATHERINGS WHILE ENJOYING SPECTACULAR CITY LIGHT VIEWS. plus a premium endless pool built for relaxation and exercise. Enjoy the custom built BBQ area, thoughtfully designed with a built-in sink, equipped with a garbage disposal, and ample countertop space perfect for outdoor cooking. The lower portion of the property is an ideal space for creating your own GARDEN OASIS or customizing the space to fit your lifestyle. Easy access to hiking trails shopping and freeways. Complete with a two car garageand a comprehensive alarm system, this sophisticated sancturary offers unmatched peace of mind of privacy and prestige.
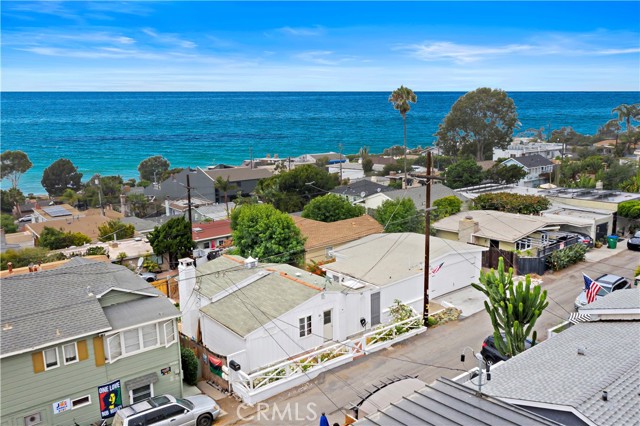
Laguna Beach, CA 92651
1126
sqft2
Beds2
Baths This South Laguna home is comprised of TWO HOMES on THREE LOTS that are STREET to STREET access lots! Amazing opportunity for two OCEAN VIEW cottages walking distance to the beach, shopping, dining or jump on the Laguna Beach Trolley to take you up and down Coast Highway. The main cottage having a brick fireplace in the living room, wood floors, modern bathroom, plus a LARGE FLAT beautifully landscaped backyard for entertaining or to relax in and enjoy the serenity of your own slice of heaven. Best of all, incredible ocean views of Catalina Island and San Clemente Island!! The studio unit has been updated throughout with newer flooring, bathroom, kitchenette and in unit laundry with ocean views from this unit as well! You will have no shortage of parking as there is also a large two car attached garage with a small driveway and street parking on both street above (Fairview Rd) and below (Florence) these properties. With capability of adding an ADU on the lower lot, the opportunities are endless with this unique property!!
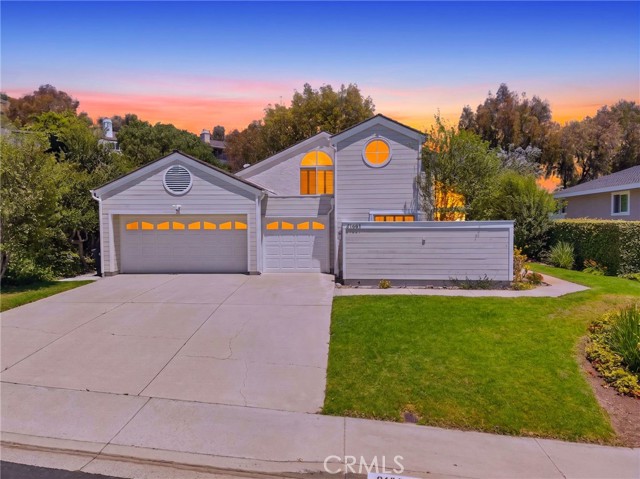
Laguna Niguel, CA 92677
2418
sqft4
Beds3
Baths EXCEPTIONAL OPPORTUNITY IN DESIRABLE NIGUEL WEST! Discover coastal living at an incredible new price! Situated approximately one mile from the coast, this charming four-bedroom home offers ocean views from the front yard, a versatile floor plan, and an opportunity to enjoy one of Orange County's sought-after coastal neighborhoods. Beautiful hardwood flooring, abundant natural light, and inviting living spaces create a warm and welcoming atmosphere throughout. The kitchen features marble countertops, white cabinetry, stainless steel appliances, a tile backsplash, and a casual dining area that flows into the main living spaces. A beautiful stone fireplace anchors the living room, offering an inviting setting for everyday living and entertaining. Designed with flexibility in mind, the main level features three bedrooms and two bathrooms, including a spacious primary suite with vaulted ceilings, a walk-in closet, dual vanities, and a walk-in shower. Upstairs, a fourth bedroom, full bathroom, and generous loft offer endless possibilities for a guest retreat, home office, media room, or additional living space. Outdoors, mature landscaping, grassy areas, and hardscape accents provide inviting spaces to relax and entertain. Additional highlights include a three-car garage, ample street parking, and professionally installed PEX plumbing completed in 2024. Conveniently located near beautiful beaches, parks, shopping, dining, and local amenities, this home offers an exceptional combination of location, space, and coastal lifestyle. With its newly improved price, now is the opportunity to make Niguel West your home!
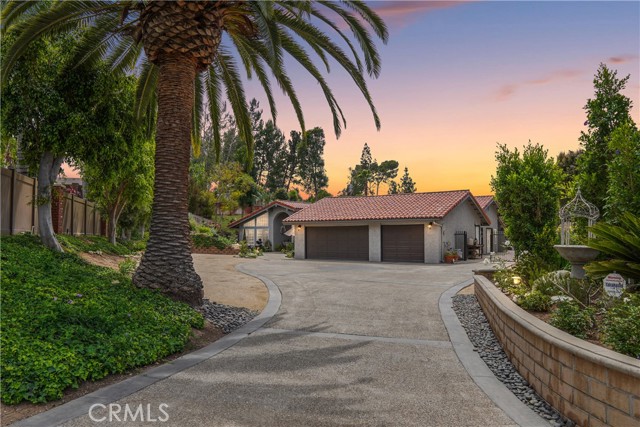
Yorba Linda, CA 92886
2805
sqft4
Beds4
Baths Welcome to 5071 Summit Drive, an extraordinary privately gated single-story estate where timeless country charm meets Spanish-inspired elegance with paid off solar and ROOM TO BUILD! Nestled on an expansive approximately 29,000-square-foot lot in the heart of Yorba Linda, this exceptional property offers approximately 2,800 square feet of beautifully designed living space with 4 bedrooms, 4 bathrooms, and no interior steps for effortless living. From the moment you arrive, mature trees, sprawling grounds, and a gated entrance create the feeling of a private countryside retreat. Inside, sun-filled living spaces, rich architectural details, and seamless indoor-outdoor flow blend the warmth of a classic Spanish villa with the comfort of modern living. The resort-style backyard is built for entertaining, featuring a sparkling pool and spa surrounded by lush landscaping and generous outdoor living areas—perfect for relaxing, hosting family gatherings, or enjoying peaceful evenings under the stars. The oversized property offers incredible flexibility with a finished 3-car garage, extensive built-in storage, dedicated RV parking with hook-ups, and ample room to add a sports court, detached 6 car garage, workshop, guest casita, game room, equestrian barn, orchard, urban farm or luxury ADU (subject to city approval), creating the potential for a true family compound. Ideally located within walking distance of the Yorba Linda Public Library and Yorba Linda Town Center, you'll enjoy easy access to restaurants, shopping, parks, and community events while experiencing the privacy and tranquility of estate living. Rarely does a property combine gated privacy, single-story convenience, resort-style amenities, expansive grounds, and exceptional future potential. 5071 Summit Drive is a one-of-a-kind estate offering an extraordinary lifestyle in one of Yorba Linda's most desirable locations.
Ukiah, CA 95482
4657
sqft11
Beds5
Baths Galloping Vines Estates is a rare opportunity to own a private, multi-residence ranch compound spanning 42.76 acres across three adjoining parcels, all offered together. 4400 Lake Ridge Drive is a 2,100 sq ft home with 3 bedrooms and 2 bathrooms on 12.12 acres. 3981 Eastside Calpella Road has a 1,297 sq ft home with 3 bedrooms and 1.5 baths on 21.72 acres including a 2 bedroom, 1 bath manufactured home. 3997 Eastside Calpella Road offers a 1,260 sq ft home with 3 bedrooms and 2 baths on 8.92 acres with a waterfall feature. Defined by its natural boundaries and absence of through easements, the property offers a true sense of control, privacy, and usability that's increasingly hard to find. The estate includes three main homes and one manufactured home, thoughtfully spread across the land, along with multiple barns, workshops, and established infrastructure supporting a variety of uses. Expansive, gently rolling pastures, and multiple flat areas make this property exceptionally well-suited for horses, livestock, or agricultural pursuits. Positioned above the surrounding landscape, the property captures tremendous westward-facing valley views, while also enjoying partial views of Lake Mendocino. The setting strikes a balance between open, usable land and wooded privacy, creating a classic Northern California ranch environment. Accessed by internal roads and anchored by a central compound area, the improvements offer flexibility for multi-generational living, guest accommodations, or operational use. A mix of functional outbuildings and character-rich residential structures including a home with distinctive custom wood entry details adds to the property's appeal. Water and utility infrastructure are already in place, with multiple wells, public water access, and electricity throughout. One residence is equipped with solar, contributing to long-term efficiency. Whether envisioned as a working ranch, equestrian property, or private legacy holding, Galloping Vines Estates delivers scale, usability, and scenic presence in a single, cohesive offering.

Los Angeles, CA 90068
2810
sqft4
Beds5
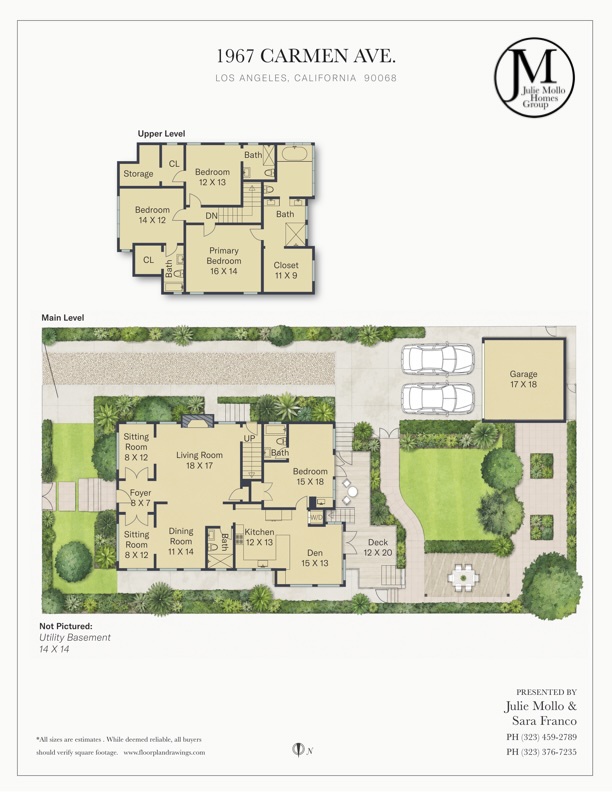
Baths This gem has just been REDUCED! The seller is motivated and ready to find the next steward for this incredible home. Fully gated and extremely private, this tranquil retreat is tucked into one of Los Angeles' most distinctive and private hillside neighborhoods. 1967 Carmen Ave is a beautifully preserved and thoughtfully restored 1909 Craftsman that blends historic character with sophisticated contemporary living. Set along a quiet, tree-lined street , the home offers a rare sense of charm and architectural authenticity just moments from the heart of the city. Restored and designed by Brogan Lane, the interiors are layered with a refined collection of designer furnishings and finishes, creating a home that feels at once elegant, collected, and deeply comfortable. Original architectural character is complimented by carefully considered updates throughout, with beautiful built-ins, beamed ceilings, abundant natural light, and an exceptional sense of warmth and intimacy. Generous living spaces unfold throughout the home, complemented by cozy nooks and gracious rooms that preserve the character of the original architecture. A ground-floor bedroom with its own separate entrance provides unusual versatility and privacy, ideal for overnight guests, extended stays, a home office, or an independent living arrangement. At its center, a stunning kitchen overlooks the lush garden beyond, creating an effortless connection between interior and exterior spaces. This relationship between house and garden creates an effortless style of classic California indoor-outdoor living. The grounds are one of the property's defining features. Mature landscaping and an abundance of exotic fruit trees create a serene, enveloping garden that feels both private and transportive. A vineyard-style dining pergola provides an idyllic setting for long lunches, intimate dinners under the stars, or relaxed evenings with friends. The garden is peaceful, layered, and exceptionally secluded--a true retreat within the city. Additional amenities include abundant storage and convenient, secure off-street parking, both particularly valuable in this sought-after hillside setting. The location provides an unusual combination of tranquility, convenience and connectivity. Bristol Farms Hollywood, Pantages Theater, Trader Joe's, Equinox, Javista Coffee, Clark Street Diner, and Beachwood Cafe are all close by. The nearby Metro access provides easy access to Hollywood and beyond, with Sunset Boulevard, the Hollywood Bowl, Franklin Village, Los Feliz, restaurants, shopping, entertainment, and cultural destinations all within easy reach. What makes 1967 Carmen Ave. exceptional is its balance: historic architecture and thoughtful design, privacy and walkability, lush gardens and urban convenience. It is a home with soul and sophistication--an intimate Los Angeles retreat that feels worlds away, yet remains effortlessly connected to everything the city has to offer.
Yorba Linda, CA 92886
3226
sqft5
Beds4
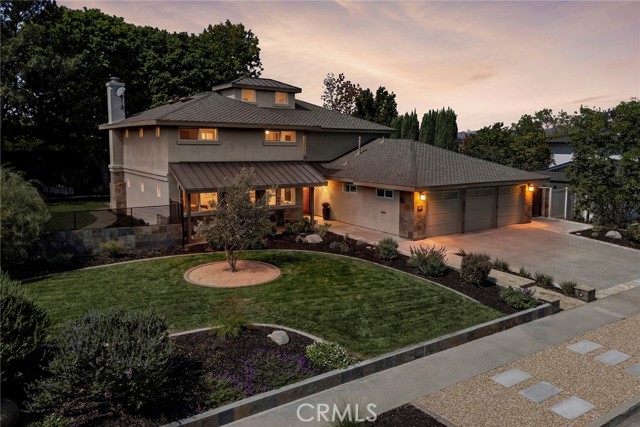
Baths Discover a distinctive custom Yorba Linda residence blending Craftsman-inspired character, artful design, and resort-style living on expansive, park-like grounds. A substantial addition and extensive remodel introduced an upstairs primary retreat and expanded the kitchen and dining areas, creating generous spaces for everyday living and entertaining. A striking double-door entry and artist-crafted staircase with original metalwork showcase the home’s unique craftsmanship. The chef’s kitchen features extensive cabinetry, a large island with bar seating, a five-burner Thermador cooktop, Wolf double gas ovens, and a Sub-Zero refrigerator/freezer. A Blanco sink, reverse-osmosis faucet, and water-softening system add convenience. The adjoining dining area and family room with fireplace flow naturally together, while a dramatic wall of glass frames the outdoor stone water feature. Upstairs, the primary suite offers a spa-inspired bath with soaking tub, dual-head walk-in shower, walk-in closet, and dedicated exercise room. Three additional bedrooms and a hall bath complete the second level. Downstairs, the former primary suite now serves as a bonus room with an attached full bath, offering potential for a second primary suite or multigenerational living. A separate office and guest powder room provide added flexibility. The beautifully landscaped grounds feature a stone water wall, chess court, BBQ island with Viking grill, recently re-tiled spa, expansive grass side yard, and potential RV area. The three-car garage includes custom cabinetry, a workbench, and overhead storage with attic-ladder access. Newer air conditioning and furnace, along with schools within walking distance, complete this exceptional home.
Belmont, CA 94002
0
sqft0
Beds0
Baths Discover a unique opportunity to own a prime 1.7-acre lot (approx) in San Mateo County, ideally situated directly off Highway 92, a key interchange connecting multiple highways and thoroughfares. Located at the intersection of Ralston Ave and Christian Dr, this mostly level parcel offers a canvas for your vision, making it a potential gem for future development. While no recent development attempts have been made, the property features conceptual maps showcasing the possibility of a 7 to 8-lot single-family residential subdivision, which could serve as inspiration for a higher-density project given its strategic location. In addition, there's evidence of past historical pre-development ties with the City of Belmont. This site not only boasts convenient access to major routes and nearby amenities but also presents an ideal environment for creating a vibrant residential community. The surrounding area is known for its beautiful landscapes, open spaces, and trails, as well as Belmonts lively atmosphere, making it an appealing choice for both investors and builders. Dont miss out on the chance to shape the future of this promising property, ideally suited for a dynamic development opportunity!

, CA 94110
2924
sqft6
Beds3
Baths Move Into this Beautiful Iconic Victorian Duplex that Feels Like a Sweeping Single Family Home Located in the Most Desirable San Francisco Neighborhood. Units have an Expansive Floor Plan with Hardwood Floors and Organic Natural Lighting fr Energy Saver Double Pane Windows and Skylights. All Units Are Freshly Painted & Move-In Ready. Large Kitchen w/ Granite Counter, Stainless Appliances & Newer Cabinets is Just a Step Away fr the Balcony & Outdoor Backyard Views. Basement Offers Shared Barbecue & Laundry Access. Why Look for A Single House When you Can Buy 2 For The Price of One? See This NOW Before It's Gone! "THIS PROPERTY IS PRICED FOR QUICK SALE" "PRICE REDUCED FOR QUICK SALE"

Page 0 of 0

