
Hablamos Español
Beverly Hills, CA 90210
$11,595,000
0
sqft5
Beds8
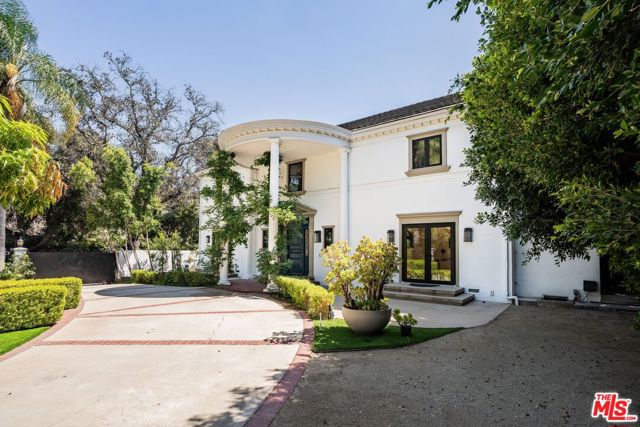
Baths COME MAKE AN OFFER.....for this magnificent home, at an incredible value in today's Beverly Hills' flats market !! Totally QUIET and great privacy, set behind double gates and a circular driveway. A beautiful water fountain greets you as you arrive. Sprawling on a 18,500+ sqft lot, with a beautifully remodeled home. 5 spacious bedrooms + 8 bathrooms. Gorgeous remodeling / updating done recently. Warm whitewashed oak floors, new windows and new sliding / disappearing wall of glass doors that open up the great room to a majestic resort-like backyard with mature landscaping for total privacy. Stately formal dining room with large windows and glass doors. Amazing Chef's kitchen with stainless appliances. This home has 4 spacious bedrooms upstairs including a fabulous primary with great views. It has a sitting area, and has super large terrace to enjoy the views of high rises and your lush backyard. All other bedrooms are generously sized with walk-in closets as well. In addition, there is one bedroom suite on the main level as well. Awesome great room with a fireplace and disappearing wall of glass. There is a separate cozy play room for the little ones, and a gym as well. A very inviting super large pool and spa, with water features to enhance your experience of luxury living. Professional grade built-in BBQ station and an outdoor fire-pit to sit by and enjoy Martinis & conversations. Did we mention there is a little synthetic putting green area for golf enthusiasts. 701 Trenton Dr is a stunning residence that exemplifies luxury living. There is nothing available in the entire Beverly Hills flats market that even compares size-wise & price-wise. Beverly Hills, known for it's iconic status and vibrant lifestyle, offers an array of upscale dining options, boutique shopping experiences along Rodeo Drive, and cultural attractions that include art galleries and theaters. Residents can enjoy proximity to lush parks and recreational areas, making it easy to embrace an active lifestyle amidst picturesque landscapes. Floor plan and dimension are attached for your review. The backyard is super large, and can possibly accommodate a pickleball-court. 701 Trenton Drive, your new home !
Fresno, CA 93730
8904
sqft5
Beds6

Baths A rare opportunity to own one of Via Alicante's most extraordinary private estates, where remarkable scale, privacy and resort-style living come together in a truly one-of-a-kind setting. Spanning more than 8,900 square feet, this exceptional residence features 5 bedrooms, 6.5 baths and two additional flex rooms ideal for a private office, fitness studio, wellness space or additional guest accommodations. A dedicated game room, wine cellar and generous storage add to the home's exceptional functionality. At the heart of the residence is a spectacular culinary kitchen anchored by a statement La Cornue range, combining serious functionality with showpiece design. A striking 400-gallon saltwater aquarium creates another unforgettable focal point within the home. Beyond the residence, the fully gated and secure grounds unfold into a private resort designed for entertaining on an impressive scale. The expansive outdoor setting features a dramatic resort-style pool, beautifully landscaped grounds, putting greens and multiple gathering areas. A large covered outdoor living pavilion is complete with a full kitchen and TVs, while a second outdoor living space provides additional flexibility for dining, entertaining or relaxation. A removable pickleball court, koi pond, private sauna and two fire pits including one designed for both gas and traditional wood burning create endless opportunities for recreation and enjoyment. For the automotive enthusiast or serious collector, an extraordinary 13+ car garage provides exceptional capacity for vehicles, recreational equipment, storage and more. Owned solar further complements the estate's extensive infrastructure and efficiency. Every element of this property has been thoughtfully created around lifestyle offering privacy when desired, entertainment on a grand scale and amenities rarely found together in a single residence. From the dramatic arrival and expansive grounds to its culinary kitchen, recreation spaces and remarkable garage capacity, this is more than a home it is a private resort and an offering without equal in Via Alicante.
Oakland, CA 94601
0
sqft0
Beds0
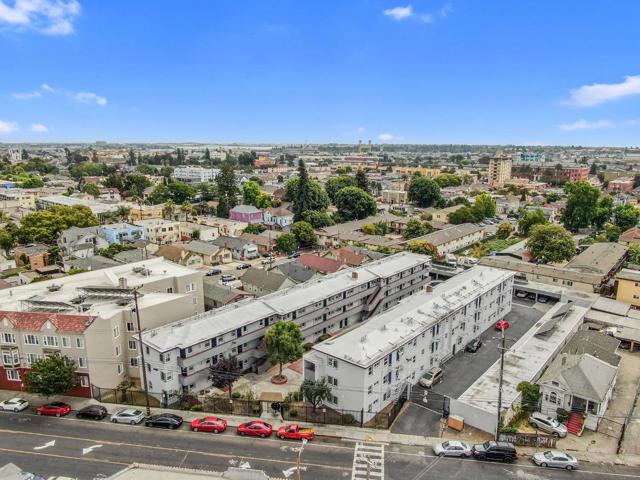
Baths Offered with 1757 26th Ave as a same-block pair at $18,496,000 (100 units), or with all four buildings of the 181-unit Fruitvale Portfolio at $33,486,000; not sold individually. Casa Magna, 2555-2567 Foothill Boulevard: 61 apartments in two three-story buildings on a 0.79-acre parcel, renovated in 2014 down to the studs and foundation: 21 studios, 17 one-bedrooms and 23 two-bedrooms in about 30,012 SF. Gated entry, security cameras, 45 parking spaces including covered carports, and a large on-site laundry room. Separately metered gas and electric. City of Oakland soft-story exemption granted in 2022. Pro forma market rents run about 10% above in-place rents. About 0.7 mi from Fruitvale BART and Fruitvale Village. West Block pair: 7.54% current / 7.03% pro forma cap. All four: 7.69% current / 7.61% pro forma cap. Motivated ownership: all offers reviewed; Q4 2026 close preferred.
Burlingame, CA 94010
0
sqft0
Beds0

Baths Iconic building on a prime downtown Burlingame corner. Perfect for a user, or a developer with the generous and dense zoning allowance in place. Two parcels totaling 28212 s/f on a level lot steps from downtown and El Camino Real. The adjacent owners have indicated a great interest in selling as well which gets a prospective buyer/ developer an acre plus.
Pebble Beach, CA 93953
5879
sqft7
Beds6
Baths A rare jewel on legendary 17 Mile Drive, Villa Che - originally envisioned by renowned architect Lewis P. Hobart, famed for San Francisco's Grace Cathedral - blends timeless pedigree with glamorous, chic, stylish spirit. Step into 1938 Pebble Beach, where Spanish Revival architecture meets Golden Age elegance: rose marble, hand-painted ceilings, wrought iron, forged lighting, Spanish arches, tiled floors, and a central fountain evoke luxury. Designed for entertaining, the estate centers around a sun-drenched courtyard with the ambiance of Old Hollywood and Palm Beach glamour. The main residence offers gracious indoor-outdoor flow and breathtaking ocean and golf course views from the formal living room and primary suite. Two separate 2-bedroom guest houses, one with a full kitchen and game room, open to the courtyard. Featuring 7 bedrooms and 6 baths in an unforgettable setting mere moments from The Lodge, Pebble Beach Golf Links, elite dining, and the spa, Villa Che is not just a statement estate; it is a glamorous retreat designed for gathering, entertaining, and living beautifully in the heart of Pebble Beach.

La Jolla, CA 92037
7347
sqft6
Beds9
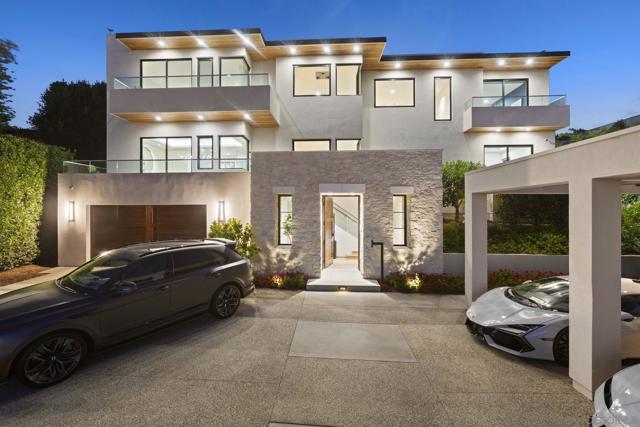
Baths Recently updated, this stunning modern contemporary residence is situated on nearly half an acre in La Jolla’s desirable Muirlands Estates. Designed for luxurious living and effortless functionality, the home is filled with natural light and elevated by sophisticated finishes throughout. Designed for seamless indoor-outdoor living, the home opens to a private backyard with a pool and spa, built-in BBQ area, cedar ceilings, fireplace, television, and multiple spaces for relaxing and entertaining. The chef’s kitchen features a Wolf gas cooktop, induction Teppanyaki burners, and an oversized marble-topped island with an integrated butcher-block work surface. Expansive living spaces are enhanced by 10-foot coved ceilings, a striking limestone fireplace, a newly added full-home automation system, Frame televisions, and newly added security cameras. The exceptional primary suite offers dual bathroom spaces, a large soaking tub, heated floors, and a private courtyard featuring a dramatic gas fire pit and lush living wall. A beautiful and bountiful vegetable garden adds to the property’s serene, resort-like setting. Additional amenities include an approximately 400-square-foot casita, gym, media room with projector, space for an executive office or an additional guest room, and staff room with separate entry—creating an extraordinary La Jolla residence that blends modern design, comfort, technology, and privacy.
Hidden Hills, CA 91302
8905
sqft5
Beds7
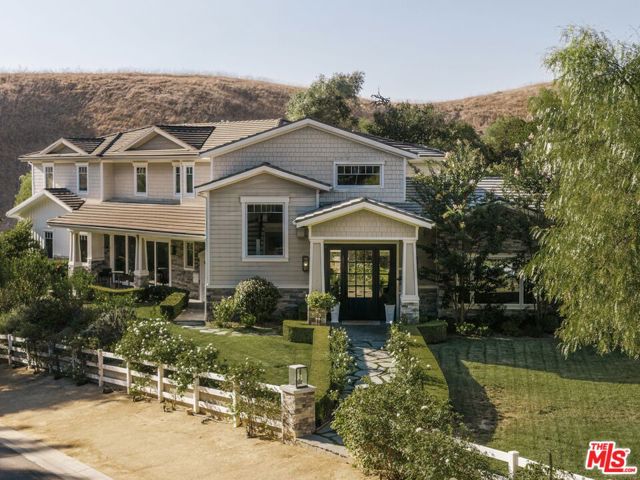
Baths Tucked at the end of a quiet cul-de-sac, this exceptional Craftsman-inspired estate is a masterclass in scale, privacy, and effortless California living. Spanning nearly 9,000 square feet, the residence pairs refined architecture with expansive, light-filled interiors and a seamless connection to its surrounding landscape. At the heart of the home, a beautifully appointed chef's kitchen is anchored by an oversized center island, quartz countertops, Wolf appliances, and a striking glass-enclosed refrigerated wine display. The kitchen flows into a dramatic great room with a fireplace and wet bar, where retractable walls of glass dissolve the boundary between indoors and out. Five en-suite bedrooms include an expansive primary retreat with a stone-clad bath, dual walk-in closets, and a private balcony overlooking the rolling hills. A private theater with an adjacent climate-controlled wine cellar creates an intimate setting for entertaining, while an incredible fully equipped gym with its own steam shower offers a true private wellness experience. For the collector, a showcase showroom-style garage accommodates up to 10 cars. Outside, lush landscaping creates a remarkably private setting around a dramatic infinity-edge pool with multiple waterfalls, spa, fountains, fire bowls, and a full outdoor barbecue center. Expansive terraces provide multiple spaces for dining, entertaining, and taking in the surrounding landscape. A substantial upper pad offers additional possibilities for a future barn, guest house, or other improvements (Subject to HOA approval). Sophisticated yet relaxed, the estate brings together impressive scale, exceptional amenities, and effortless indoor-outdoor living in one singular setting.
Westlake Village, CA 91361
8446
sqft6
Beds8
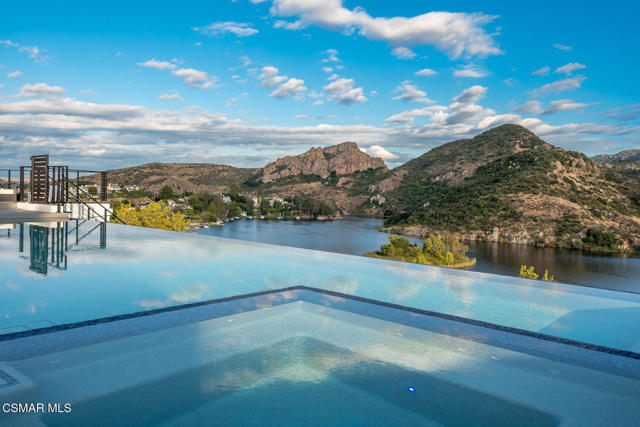
Baths Introducing ''LAKEVUE ESTATE'' - 461 Lake Sherwood Drive--a ground-breaking New Construction contemporary masterpiece, set to redefine lakefront luxury. Spanning 8,446 sq. ft. and nestled on a 1.18-acre lot, this stunning home boasts panoramic views of Lake Sherwood and the surrounding mountains, offering an unparalleled lifestyle experience with exclusive lake use rights.Designed for both living and entertaining, the fabulous floor plan seamlessly blends indoor and outdoor spaces. The home features expansive covered and open deck areas, perfect for taking in the breathtaking views. A custom 16 ft. x 46 ft. pool and spa enhance the outdoor living experience, while the private driveway ensures a secluded retreat.Inside, you'll find every amenity imaginable. The home features a luxurious primary suite with a large private balcony and direct stair access to the pool. The primary bedroom showcases a stunning cornerless glass wall with pocketing glass doors that seamlessly disappear into the walls, creating an uninterrupted connection to the outdoors. Three additional secondary bedroom suites and a fully equipped ADU--complete with its own bedroom, kitchenette, and full bath--offer comfort and flexibility. With 7 full baths, 1 powder room, a gourmet kitchen and butler's kitchen, and a gym with stunning views, every detail is designed for elevated living. Sliding pocket doors throughout create seamless transitions between spaces, allowing for the ultimate open-concept flow.With fireplaces in the family room, living room, and primary suite, as well as an elevator for convenience, this home is built for those who appreciate modern luxury. With exclusive lake use rights to Lake Sherwood, you'll enjoy activities such as boating, paddle-boarding, and more--offering a life of unparalleled luxury in one of Southern California's most coveted locations.
Corona del Mar, CA 92625
5055
sqft5
Beds8
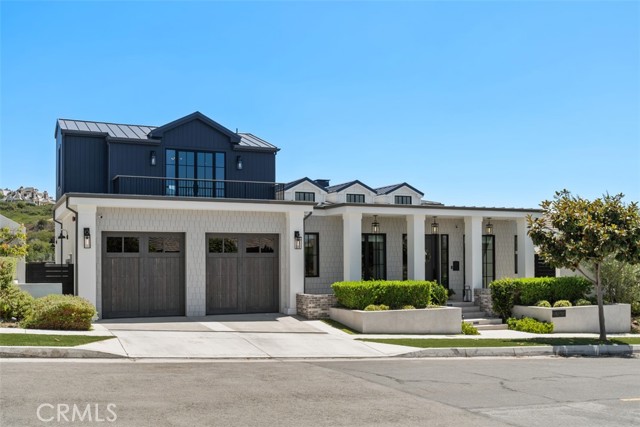
Baths Set along Buck Gully in Corona del Mar, 1030 Sandcastle Drive is a custom residence completed in 2023 by DevCo Custom Homes and designed by architect Mark Teale. Spanning 5,055 sq. ft. across three levels, the home offers 5 bedrooms, each with an en-suite bath, 3 additional powder rooms, and a floor plan centered around indoor-outdoor living and entertaining. The main level brings the kitchen, dining, and living areas together with expansive openings to the California Room and backyard. The kitchen features porcelain slab countertops and appliances from Thermador, ILVE, Bosch, and Fisher & Paykel, complemented by a separate scullery/prep kitchen. A temperature-controlled 600-bottle wine cellar sits adjacent to the dining area, while two en-suite bedrooms complete this level. Outside, the pool and spa are joined by a fire pit, outdoor kitchen, and dining area overlooking Buck Gully. The lower level includes three additional en-suite bedrooms, a private office that can also serve as a home gym or flex space, a media and gaming room, secondary laundry, and private courtyard. The upper level is dedicated to entertaining, with a full bar, pool table, shuffleboard, lounge area, and multiple balconies. From here, the home captures sunset views toward Catalina Island, while the opposite side of the residence looks across Buck Gully toward the fairways of Pelican Hill, capturing the morning sunrise. Technology is integrated throughout with Lutron lighting, Lutron shades in the primary bedroom, and six separate zones of Sonos and Sonance audio. Additional features include four separate heat pumps, engineered hardwood flooring, two gas fireplaces, and a 3-car garage. Located within walking distance of the restaurants, shops, beaches, and amenities of Corona del Mar Village.
Page 0 of 0

