
Hablamos Español
Burbank, CA 91501
$2,250,000
3097
sqft4
Beds4
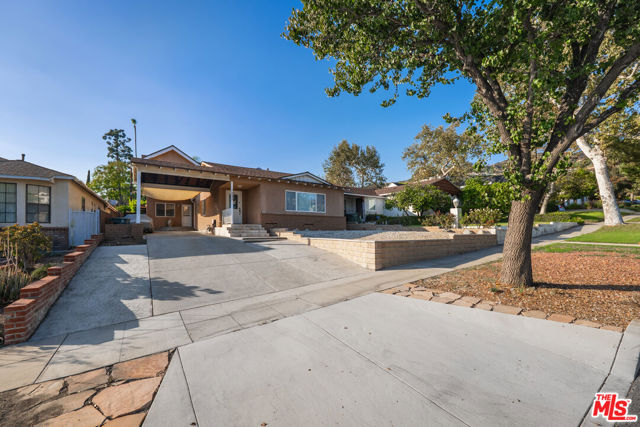
Baths Welcome to your dream home at 1051 E Verdugo! This move-in ready gem has been fully remodeled and features 4 spacious bedrooms, including a master bedroom downstairs for easy access, along with a convenient powder room for guests also located on the main floor. Upstairs, you'll find a second master bedroom, two additional bedrooms, and a full bathroom perfect for family or visitors. The heart of the home is the upgraded kitchen, designed for both style and functionality, featuring an open layout that's perfect for entertaining. Enjoy the convenience of a tankless water heater, ensuring you have hot water whenever you need it. Additionally, the detached permitted bonus room offers versatile options; it can easily serve as an office, gym, or extra guest room, adapting to your lifestyle needs. This home truly showcases quality updates and thoughtful design throughout. Don't miss your chance to see it!
Lake Forest, CA 92630
3231
sqft5
Beds5
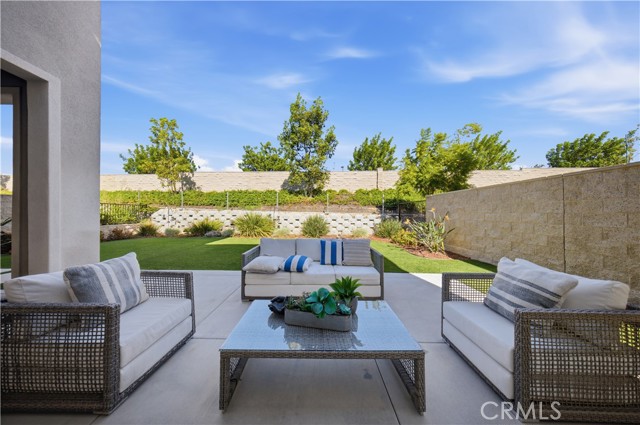
Baths Rare Premium Lot with NO REAR NEIGHBORS & an Oversized Backyard! This luxurious single-family home is located in the highly desirable Meadows community by Toll Brothers in Lake Forest. This stunning residence boasts 3,231 square feet of living space with 5 bedrooms and 5 bathrooms. Dramatic two-story soaring ceilings flood the home with abundant natural light. The open-concept floor plan features high-end interior finishes, including premium tile flooring, upgraded cabinetry extending to the ceiling, and designer lighting throughout. The gourmet kitchen serves as the heart of the home, equipped with a large center island, quartz countertop and custom full-height marble backsplash, built-in refrigerator, microwave, oven, and generous cabinet space. It flows seamlessly into the main living and dining areas for effortless entertaining. A desirable first-floor bedroom with an en-suite bathroom is perfectly suited for guests, multigenerational living, or a private home office. Upstairs, you will find a spacious loft, a laundry room with a sink, three spacious secondary bedroom suites, and a luxurious primary retreat. The primary suite offers a large walk-in closet and a spa-like bathroom complete with dual vanities, a separate shower, and a soaking tub. The professionally landscaped backyard showcases an inviting covered California Room and ample space for outdoor activities. Residents of this sought-after master-planned community enjoy resort-style amenities, including multiple pools, parks, a fancy clubhouse, playgrounds, sports courts, scenic walking and biking trails, and beautifully maintained open spaces. Conveniently located just minutes from top-rated schools, shopping, dining, and major freeways. ***Owned and fully paid-off solar panels*** No Mello-Roos*** Low 1.04% effective property tax rate.
Anaheim, CA 92808
3366
sqft5
Beds4
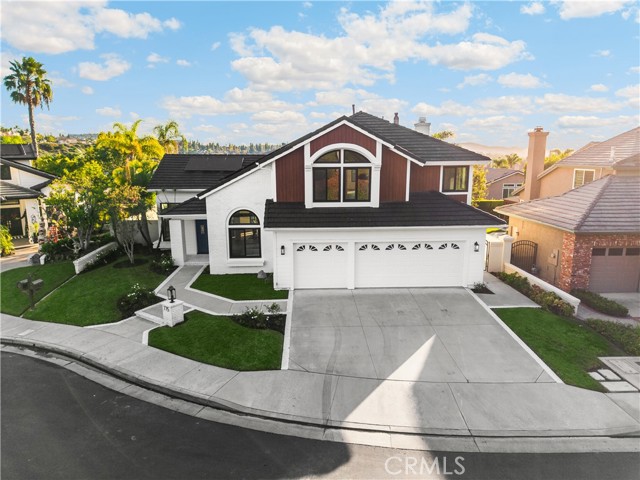
Baths Some homes are renovated. Others are completely reimagined. Behind the guard gates of Belsomet, one of Anaheim Hills' most coveted communities, this extensively transformed California contemporary blends architectural elegance, organic textures, and sophisticated design with effortless livability. Positioned at the end of a quiet, single-loaded cul-de-sac with partial canyon views, the five-bedroom, four-bath residence offers 3,366 square feet of beautifully curated interiors on a 7,500-square-foot lot. Soaring vaulted ceilings, nearly ten-foot ceiling heights, and expansive new black-framed dual-pane windows create a remarkable sense of volume and natural light. At the heart of the home, an exquisite kitchen pairs white oak lower cabinetry with warm cream uppers, Calacatta Tate Manha countertops, and a complete Café appliance suite featuring a six-burner range, integrated pot filler, and microwave drawer. A generous breakfast bar overlooks the adjoining fireside den, while a charming dining nook frames views of the pool. The den opens directly to a pergola-covered patio, seamlessly connecting indoor and outdoor living. An oversized main-level bedroom with adjoining bathroom access provides exceptional versatility. Upstairs, a statement alabaster chandelier introduces three secondary bedrooms served by two beautifully designed bathrooms, featuring floating vanities, textured wallpaper, classic sconces, and illuminated mirrors. Privately positioned, the expansive primary retreat is a bliss of understated luxury, complete with a shiplap ceiling, sculptural chandelier, and intimate fireplace. Its extraordinary ensuite rivals a boutique spa, showcasing a dramatic wood-accented double vanity illuminated by suspended alabaster pendants and an oversized glass-enclosed bathing sanctuary with a freestanding soaking tub, dual showerheads, floating bench, and architectural ribbon of lighting around the ceiling. Outdoors, a private resort-inspired retreat unfolds around a heated pebble-finish pool, attached spa with cascading waterfall, new lush turf just installed, and covered entertaining patio. Additional appointments include designer flooring throughout, two new HVAC systems, a newer water heater, and an attached three-car garage. And not to understate the solar system which many in months means there is no bill with Edison. A rare marriage of architectural presence, refined materials, and resort-style living, this is Belsomet beautifully reimagined.
Carlsbad, CA 92008
0
sqft0
Beds0
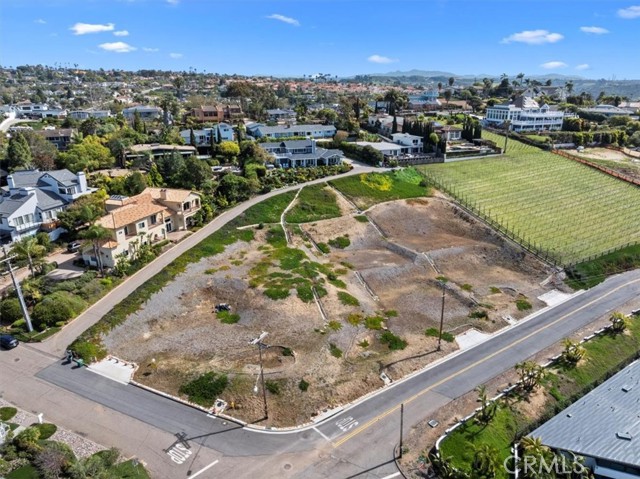
Baths 1115 Hoover street is one of three exceptional parcels ready for development, offering a rare shovel-ready opportunity to build a stunning custom coastal residence. Entitlements are already underway for a beautifully designed 4-bedroom, 4.5-bathroom home with a 3-car garage, thoughtfully planned to capture the character and views of this desirable Carlsbad neighborhood. The seller has completed significant pre-development work, including initial off-site improvements, submission of preliminary architectural plans to the City of Carlsbad and the Coastal Development Department, and has received tentative approval for the proposed home design. The lot has been roughly graded, with sewer and water utilities already brought to the property and electricity available at the street, helping streamline the path toward construction. Architectural plans and renderings are available for review and include a proposed floor plan, exterior design concepts, landscaping plans, and curated exterior finish selections, providing a clear vision for the home’s final design. Situated in the highly desirable Olde Carlsbad neighborhood, this property offers the best of coastal Southern California living. This charming coastal corridor community provides the rare opportunity to live just minutes from the beach, the tranquil waters of Agua Hedionda Lagoon, and the vibrant shops, dining, and entertainment of Carlsbad Village. Olde Carlsbad is known for its elevated streets, custom residences, coastal charm, and breathtaking ocean views, making it one of the most sought-after neighborhoods in North San Diego County. Residents enjoy easy access to water activities on the calm lagoon waters, as well as romantic evening walks along nearby Tamarack State Beach. This property presents a unique chance to create a custom coastal home in a neighborhood that beautifully blends timeless character with modern luxury development. Build your dream home and live happily ever after—with an ocean view—in one of Carlsbad’s most exceptional locations. Contact the listing agent to review the approved plans and renderings for this beautiful proposed two-story home. Also for those saavy investors all three parcels can be purchased at once. Build one for yourself and sell the others. Note: Some photos are produced as conceptual designs. This is a Home build opportunity!
Studio City, CA 91604
2750
sqft4
Beds5
Baths INCREDIBLE PRICE. Priced to be the LOWEST priced NEW construction in Studio City! Every great story begins with a setting. This one begins on the Island of Studio City. Hidden within one of the most discreet pockets of Studio City, this newly built architectural home feels worlds away from the city yet sits just moments from Universal Studios Hollywood and the vibrant energy of Ventura Boulevard. Step inside and the scene unfolds: incredibly Brilliant smart home, soaring ceilings, sunlit open spaces, and a sculptural staircase that immediately sets a dramatic tone. Designed for modern living, the home offers four en-suite bedrooms with no fog mirrors, including two on the main level for flexible living, guests, or creative space. The chef's kitchen takes center stage with quartz countertops, custom cabinetry, handcrafted Zellige tile, and seamless Thermador appliances (just tap the fridge handle to open) flowing naturally into the living and dining spaces designed for entertaining. Beautiful glass accordion doors opens to a private courtyard retreat, creating the effortless indoor-outdoor lifestyle Southern California is known for. Whether hosting friends under the stars or enjoying a quiet morning coffee, the setting feels both intimate and elevated. Upstairs, the primary suite plays the role of a true sanctuary. Abundant natural light, custom closets, and a spa-inspired bath designed to unwind after a long day in the city. Modern comforts complete the experience, including fully paid solar, integrated smart-home technology, designer finishes, and thoughtful details throughout. Minutes from the studios and tucked into one of Studio City's best-kept secrets beside one of the most hidden South Weddington Park, this home offers something rare in Los Angeles: A place where privacy, design, and location all share the spotlight. Welcome to the Island of Studio City.

Fontana, CA 92335
0
sqft0
Beds0
Baths PRIME INDUSTRIAL OPPORTUNITY IN FONTANA Rare chance to acquire ±0.91 acres (two parcels: 0236-052-26-0000 & 0236-052-25-0000) in the core of Fontana’s rapidly expanding industrial market. The property consists of a vacant lot of ±19,200 SF, along with an improved 3-bedroom, 3-bath home totaling approximately 1,778 SF on a 20,650 SF lot. Zoned SWIP – FID (Southwest Industrial Park – Freeway Industrial/Commercial District), the site supports a wide range of industrial and commercial uses including warehousing, logistics, contractor yards, equipment storage, light manufacturing, and related operations (buyer to verify with the City of Fontana). Located just off the I-10 Freeway with convenient access via Cherry Ave and Slover Ave, the property offers excellent connectivity to major distribution routes, rail lines, and regional air hubs. All utilities are available. Offered as-is for land value, this is a high-exposure, flexible-use site in one of Southern California’s strongest industrial corridors.

Playa Vista, CA 90094
2660
sqft3
Beds3
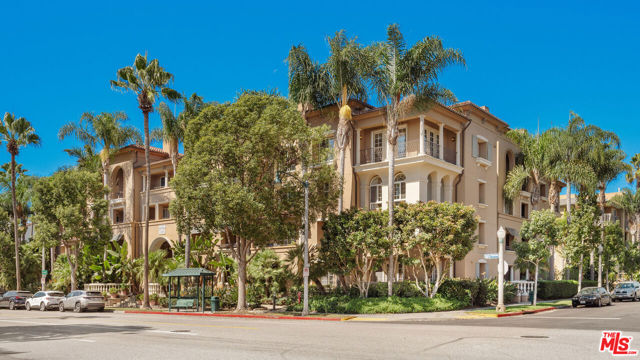
Baths Sophisticated Design, Elevated Finishes set within the coveted Paraiso community located in the highly sought after Playa Vista. This exceptional two-story corner pent house residence presents 3 bedrooms and 3 baths with a refined take on modern Playa Vista living. Approximately 2,660 square feet of beautifully curated interiors are distinguished by generous proportions, abundant South facing natural light, and an impressive custom collection of thoughtfully upgraded finishes. This home also features wrap around balcony/patio, and is an end unit with literally one joining wall. At the heart of the home, the newly upgraded chef's kitchen delivers a sophisticated blend of form and function, featuring custom cabinetry, an expansive island, premium surfaces, and high-end appliances. Designed for both everyday living and effortless entertaining, the kitchen opens naturally to the surrounding living spaces and captures the home's exceptional sense of scale and light. The bathrooms have been beautifully upgraded throughout, creating a serene, spa-inspired experience with contemporary fixtures, refined finishes, custom vanities, and luxurious detailing. The primary bath is particularly impressive, offering a tranquil retreat with elevated materials, dual vanities, an oversized shower, and a private Finnish dry sauna. The dramatic double-height living room anchors the residence, complemented by custom oak flooring, custom millwork, bespoke built-ins, and expansive windows overlooking the lush Playa Vista surroundings. The private bedroom level provides a peaceful separation from the main living areas, with generous accommodations and flexible space for guests, work, or relaxation.Every detail has been thoughtfully considered to create a home that feels polished, contemporary, and effortlessly luxurious. With two side-by-side parking spaces and an enviable location close to Playa Vista's parks, trails, dining, fitness club(Center Pointe) directly across the street, pools and cabanas, dog parks, and a host of other celebrated community amenities! This is sophisticated Westside living at its finest. Just minutes away from the Ocean!! Community Shuttle picks up in Playa Vista and transports you to and from the beach.
Calabasas, CA 91302
3060
sqft4
Beds3
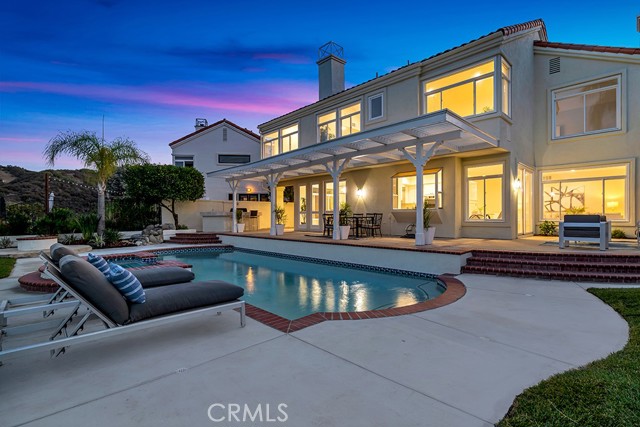
Baths Privately positioned at the end of a quiet cul-de-sac within one of Calabasas’ most prestigious gated communities, this exceptional residence offers an unparalleled combination of luxury, exclusivity, and privacy, complemented by spectacular panoramic hillside views from virtually every vantage point throughout the home. Offering four bedrooms, three bathrooms, and approximately 3,060 square feet of living space on a 7,939-square-foot lot, the property has recently benefited from approximately $200,000 in seller-funded renovations, thoughtfully updating the entire residence with a beautifully redesigned kitchen, premium finishes throughout, new flooring, fresh interior and exterior paint, upgraded hardscape, and numerous additional enhancements. Soaring ceilings and expansive windows create a dramatic first impression in the light-filled living room, where a fireplace adds warmth and sophistication. The beautifully appointed kitchen features white cabinetry, stainless steel appliances, a center island with a gas cooktop, and a bright breakfast area. A separate family room with its own fireplace opens seamlessly to the backyard, creating an effortless indoor-outdoor lifestyle. The spacious primary suite showcases vaulted ceilings, a private sitting area, and a striking see-through fireplace, complemented by a luxurious en-suite bathroom with dual vanities, a soaking tub, and a separate glass-enclosed shower. Outdoors, a sparkling pool, raised spa, and covered patio create a private resort-inspired sanctuary, all framed by breathtaking panoramic vistas. A three-car garage and generous driveway complete this remarkable Calabasas retreat, where elevated living, exceptional privacy, and timeless appeal come together in one extraordinary offering.
Millbrae, CA 94030
1840
sqft3
Beds2
Baths Nestled on a tree-lined street in Millbrae's Highlands neighborhood, this enchanting 1931 Spanish Colonial Revival home showcases timeless architectural character. A red clay tile roof, stucco exterior, arched picture window, and wrought-iron accents create a picturesque first impression. Inside, graceful arches lead to a dramatic living room with vaulted wood-paneled ceilings, exposed beams, intricate ironwork, wood parque floors, and a striking tiled fireplace. The formal dining room opens to a sunroom / office area with treetop views. The inviting kitchen features granite counters, decorative tile, nice stainless steel appliances, and abundant cabinetry, while a sunny breakfast nook charms with botanical wallpaper, built-ins, and windows on three sides. The bedroom wing includes a vintage bath with stained-glass windows and tub, plus a remodeled hallway bath with charm and character. Two bedrooms offer backyard access. Outside, a deck overlooks northern hills and lush gardens with flagstone paths, flowering shrubs, mature trees, and a tiered stone fountain. A lower-level two-car tandem garage provides additional storage. Ideally situated near downtown Millbrae, parks, shops, dining, and transportation, this distinctive home blends historic elegance with Peninsula convenience.

Page 0 of 0

