
Hablamos Español
Los Angeles, CA 90049
$2,250,000
2615
sqft3
Beds3
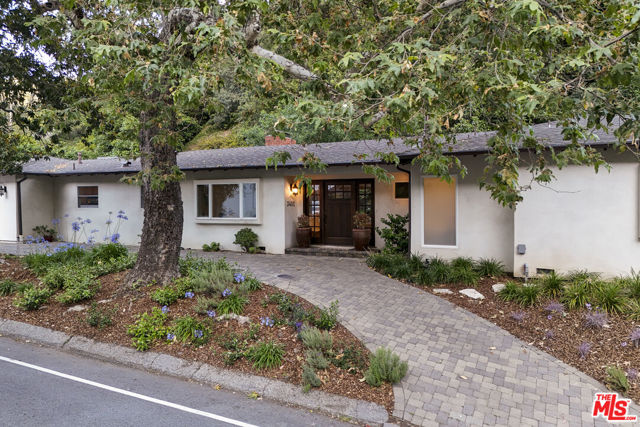
Baths A hidden sanctuary in the heart of prestigious Mandeville Canyon, this exceptional California Ranch estate embodies the essence of sophisticated canyon living. Surrounded by mature landscaping and embraced by nature, the residence offers an extraordinary sense of peace and privacy while remaining moments from the best of the Westside. Thoughtfully designed on a single level, the home unfolds through an airy open floor plan where soaring vaulted ceilings, skylights, and rich Brazilian wood floors create a warm yet refined ambiance. Sunlight pours into the expansive living spaces, while a stunning fireplace serves as a focal point for intimate gatherings and relaxed everyday living. Walls of glass connect the interiors to an enchanting outdoor environment where the soothing sounds of a cascading waterfall create a resort-like atmosphere. A custom-built pergola anchors the outdoor entertaining spaces, offering the perfect setting for elegant alfresco dinners, morning coffee, or tranquil evenings beneath the stars. At the heart of the home, the gourmet chef's kitchen is designed to inspire, featuring granite countertops, premium stainless steel appliances, a breakfast bar, and seamless integration with the dining room and sunroom. The flow between spaces creates an effortless environment for entertaining on both grand and intimate scales. The primary suite is a luxurious private haven, offering a spa-caliber bath complete with dual vanities, a deep soaking tub, and separate walk-in shower. Two additional bedrooms open directly to the backyard oasis, creating a unique connection to the home's natural setting. Additional highlights include a flexible bonus room ideal for a home office or wellness studio, direct-access two-car garage, dedicated laundry room, central HVAC, and security system. Located in one of Los Angeles' most sought-after canyon communities, this remarkable residence offers immediate access to scenic hiking trails, mountain biking adventures, and the unmatched serenity of Mandeville Canyon. A rare opportunity to experience a lifestyle defined by privacy, nature, and understated luxury.
Venice, CA 90291
2364
sqft4
Beds3
Baths A rare Venice compound on a 4,200 sq ft LAR2 lot: a light-filled 1922 bungalow (808 sq ft per assessor) plus a separate two-story, ~1,556 sq ft structure built in 1984 with permits as a recreation room and carport roughly 2,360 sq ft under roof in total. This is one of those classic beach cottages where everything feels possible. Tucked behind high hedges on one of Venice's most charming streets, the Crestmoore Cottage is private, bright, and inviting. This two-bedroom, one-bath home is only blocks from Abbot Kinney and a quick bike ride to the beach, and this one comes with an extraordinary bonus. You'll first encounter a beautiful front garden, perfect for outdoor living and dining (and even napping in the swinging hammock). Inside, gorgeous hardwood floors, a built-in glass-doored breakfront, and a wood-burning fireplace anchor the living/dining room overlooking the garden. The spacious kitchen features the original O'Keefe & Merritt stove alongside a new refrigerator, dishwasher, and butcher block countertop. A stacked washer/dryer adds everyday convenience, and both bedrooms stay cool with new ceiling fans. Behind the main cottage sits that second structure: a separate, two-story ~1,556 sq ft building permitted as a recreation room and carport, currently improved as a 3-bedroom, 2-bath living space (dwelling conversion unpermitted; not included in listed square footage; buyer to verify). Tenant-occupied. Whether you envision a private studio and office compound, creative space, or pursuing a permitted change of use / ADU conversion, this second structure gives 805 Crestmoore Place flexibility that almost never comes to market in Venice. Vintage charm out front, real possibility out back. This is Venice living, reimagined.

Palm Desert, CA 92260
3716
sqft3
Beds4
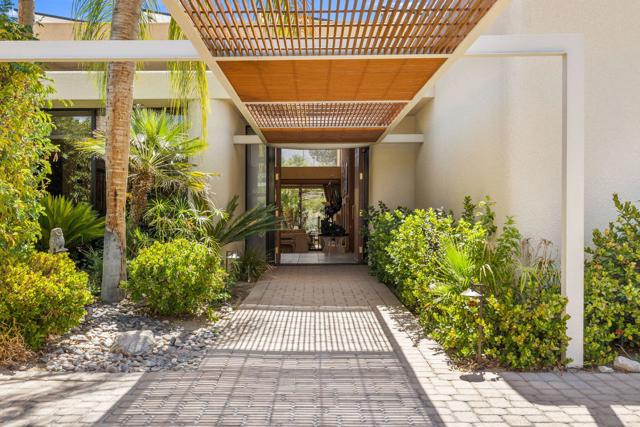
Baths Iconic Architecture. Enduring Design. Canyon View Estates.Set within coveted Canyon View Estates at Ironwood Country Club, 73497 Mariposa Drive is a distinctive residence designed by accomplished architect David Prest, whose work has contributed to the architectural character of Ironwood.Strength and confidence define the architecture. Bold lines, dramatic scale, soaring ceilings and substantial proportions create a commanding presence, while expansive glass and seamless connections to the outdoors bring warmth, natural light and the surrounding desert landscape into the home.Beyond the substantial Teak wood entry door's, the dramatic living room immediately establishes the home's architectural significance. Ceilings approaching 20 feet create extraordinary volume, while strong structural forms, carefully considered sightlines and curated art lend a sophisticated, gallery-like quality.Positioned on an exceptionally generous corner lot and enveloped by mature landscaping, the residence offers remarkable privacy. A wraparound garden and multiple patios extend the living spaces outdoors, with nearly every room enjoying a connection to the landscape and Southern mountain views. A private spa provides a secluded retreat, while the community pool is just steps away through the property's rear gate.The primary suite balances scale with intimacy, featuring its own fireplace, outdoor access and lovely Southern views.Substantially reimagined less than ten years ago, the residence reflects an emphasis on design, craftsmanship and sophisticated desert living. The interiors have been thoughtfully composed to complement the architecture, creating a home that feels distinctive yet timeless.Strong in form, sophisticated in execution and remarkably private, 73497 Mariposa Drive presents a rare opportunity to own a David Prest-designed residence within one of Ironwood Country Club's most desirable enclaves. Canyon View Estates
Los Altos, CA 94022
1546
sqft3
Beds2
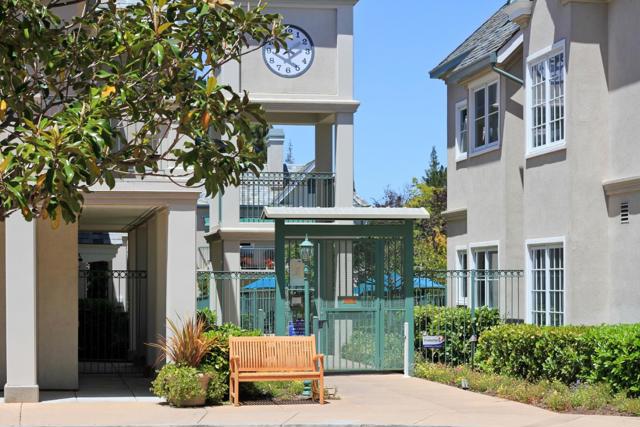
Baths This sunny single-level residence is located in the premier 55 and older community of Parc Regent. Designed to support a healthy lifestyle, Parc Regent offers a gym, pool, spa, and activities that connect you with neighbors and friends. Residents enjoy weekly mahjong classes, lively gatherings, and annual celebrations such as the Super Bowl and 4th of July parties. One of the largest of 57 units, this bright home features high ceilings and skylights. Fresh paint, new wood floors, and carpeting create a cozy feel. The granite-appointed kitchen features a new oven, microwave, and dishwasher. A dedicated dining area adjacent to the living room w/gas fireplace opens to a roomy balcony. The spacious primary suite has a walk-in closet, linen closet, and double-sink vanity. The primary and third bedroom feature a built-in window seat w/cedar storage. An additional bonus room is ideal for an office or den. Secure underground parking includes two spaces, community EV charging, and an assigned storage room. This unbeatable downtown location is blocks from charming restaurants, sidewalk cafes, boutiques, and events, including the Los Altos Art and Wine Festival, Art in the Park, First Fridays with live music, and the popular Thursday evening Farmers Market.
San Marino, CA 91108
2555
sqft5
Beds3
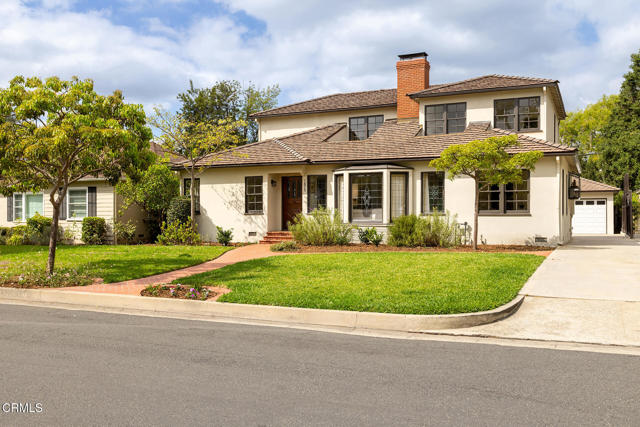
Baths Set in a desirable San Marino neighborhood, this traditional two-story home is an exceptional opportunity for its next owner. Passing through the formal entry hall, you are greeted by an expansive living room featuring timeless period moldings, a focal-point fireplace, and large picture windows that flood the space with natural light. The adjoining dining room boasts built-in open shelving - ideal for showcasing curated collections - and leads effortlessly into the kitchen and adjacent den. The versatile floor plan includes two main-level bedrooms and bathrooms, highlighted by a spacious primary suite. Upstairs, three additional light-filled bedrooms share a full hall bath, offering plenty of room for extended family, guests, or a home office. Outside, the private backyard serves as an entertainment oasis, complete with a generous spa/pool, a built-in barbecue and expansive deck area for alfresco dining. Centrally located just minutes from San Marino'stop-rated schools and local businesses!
Oak View, CA 93022
6314
sqft4
Beds7
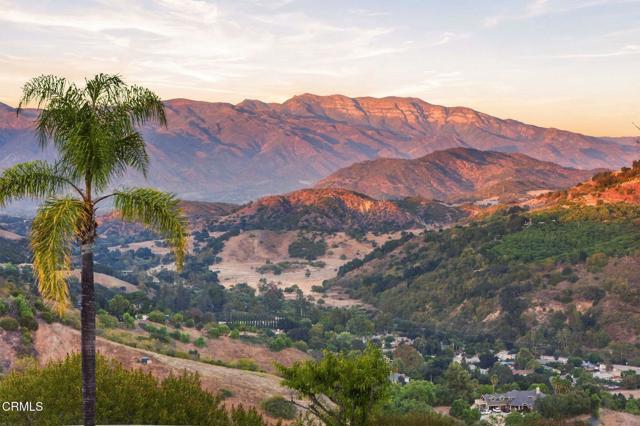
Baths New Price! Incredible Value! Seller motivated!PANORAMIC OJAI VALLEY VIEWS | APPROX. 6,300 SQ. FT. | 4 BEDROOMS + GUEST STUDIO | 6.5 BATHS | 3-CAR GARAGEThere are views and then there is this view. Perched at the top of Saddle Mountain, this remarkable property occupies a commanding position above the valley, with sweeping views across the Ojai Valley and surrounding mountains. Set on approximately 13.5 acres, the property offers an extraordinary sense of elevation, privacy and separation, with a perspective that is difficult to replicate.From the moment you reach the top of the long private drive, the scale of the setting is undeniable. Inside, an impressive entry opens to expansive living spaces where soaring ceilings and walls of windows bring the surrounding landscape into nearly every room. A dramatic formal living room with fireplace, formal dining room and study open from the central entry, creating an impressive sense of volume while maintaining a natural connection between the spaces.The generous kitchen continues the connection to the outdoors with abundant windows, a casual dining area and an adjoining secondary prep space with additional refrigeration, dishwasher and workspace. Throughout the home, doors open to terraces, balconies and outdoor areas, allowing the views to remain a constant part of the experience.Privately positioned on its own level, the primary suite is exceptional in scale, with a fireplace, two separate bathrooms, two walk-in closets and an expansive terrace wrapping the suite. From here, the outlook stretches across the valley and mountains, creating one of the home's most memorable vantage points.A separate lower level offers a comfortable sitting area shared by two spacious ensuite bedrooms, both with direct access outdoors. On the opposite side of the home, a fourth ensuite bedroom provides additional privacy and exterior access ideal for guests or extended stays.An attached three-car garage is complemented by a separate guest studio with a full kitchen, adding another layer of flexibility to the property.Built in 1992 and encompassing approximately 6,300 square feet, the home's distinctive architecture, impressive proportions and extraordinary placement create a property unlike anything typical of the Ojai Valley. High atop Saddle Mountain, overlooking miles of the valley, this is a home where the view isn't simply a feature--it defines the experience.
Los Angeles, CA 90068
4275
sqft3
Beds3
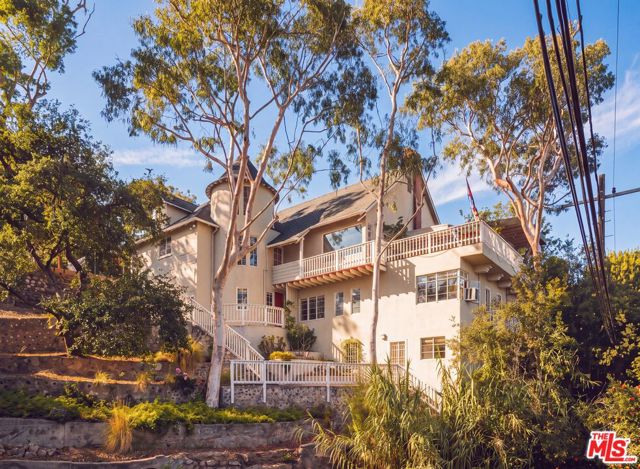
Baths Priced to sell. A fantastic opportunity to join this remarkable community within Beachwood Canyon and enjoy the true Old Hollywoodland estate. This community arose in the 1920s and has drawn film royalty for over a century; Charlie Chaplin and Humphrey Bogart are woven into its history and legend has it Marilyn Monroe once lived in Chateau Beachwood. This storybook estate, designed by renowned architect W. L. Schmolle, carries that spirit forward: historic character, thoughtful updates and exceptional privacy across two separate APNs spanning over 13,000 square feet, with sweeping city and canyon views beneath the Hollywood Sign. Soaring vaulted ceilings with exposed wooden beams, oak floors and expansive picture windows surround a magnificent marble fireplace in the grand living room. The redesigned chef's kitchen with a Bertazzoni range, formal dining room and multiple terraces create an effortless indoor-outdoor flow, and the expansive main terrace, with its own fireplace, is made for al fresco dinners and evenings under the open sky. The iconic 3-story turret from the Golden Age of film includes an intimate bar, a private balcony, and a hidden staircase to a magical retreat beneath a skylight, with a cozy wine room featuring a 150-bottle Vinotemp wine fridge. The spacious primary suite offers dual walk-in closets, a Juliet balcony and a beautifully renovated bath with heated floors. A separate lower-level guest apartment with two private entrances offers flexibility for guests, multigenerational living, a creative studio, or potential rental income. Every level offers abundant storage, plus a 1,000-square-foot, 2-level attic. Major systems have been recently updated: a 40-year composite roof, a new DWP power drop and transformer, a 200-amp panel, copper water lines and sewer line replacements. Complete stucco repair, a freshly painted exterior and a retiled main patio add comfort and peace of mind. Coded gates, cameras and a smart alarm provide extra security. A two-car garage, driveway and easy no-permit street parking round out the convenience. Beyond the home, the adjoining parcel is a private hillside sanctuary with multiple patios, a grapefruit orchard, mature fig and mulberry trees, grapevines, raised organic garden beds, a majestic century-old oak and generous fenced space for pets to roam. Potential to add an ADU, wellness retreat or pool/spa (buyer to verify). Moments from local restaurants and shops in Beachwood Village and Franklin Village, plus Griffith Park, Lake Hollywood and neighborhood hiking trails. Wander the canyon's protected famed granite "Secret Stairs," as a short cut to the cafe. This rare offering pairs architectural pedigree and timeless charm with an unparalleled canyon lifestyle in one of Los Angeles' most iconic neighborhoods. *Exterior trim color has been digitally altered from red to white for illustrative purposes to showcase the property's potential. Original unaltered photos.
Moreno Valley, CA 92555
0
sqft0
Beds0
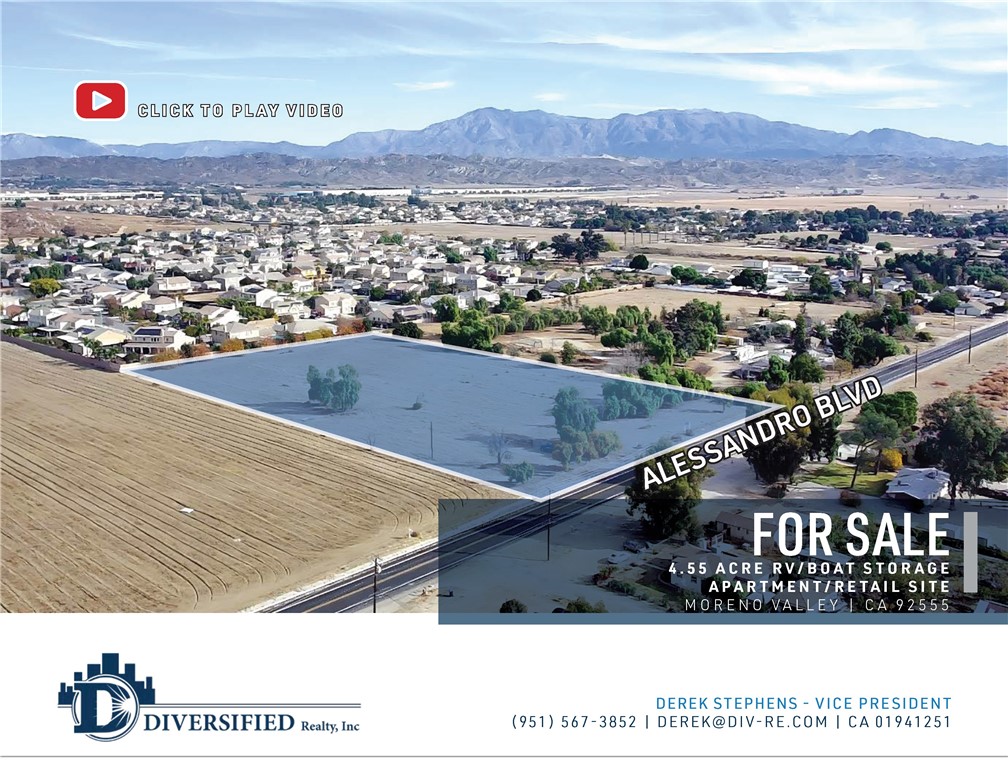
Baths - 4.55 Acres Ideal for Mini-Storage, Apartments or Retail - Possible to Re-Zone to Higher Density Residential Than Current R3 Zoning - Within 5 Miles of Lake Perris a State Recreational Lake - Close to the New Freeway Interchange on Moreno Beach Drive That was Completed in 2024 - City of Moreno Valley Job Creation Exceeding 30,000 Over the Past 10 Years - Nearby World Logistics Center (WLC), a 40.6 Million Square Foot Project That Will Provide a $2 Billion Annual Economic Benefit to the City - An Additional 20,000 New Jobs Coming From the Recently Approved WLC Project That Is Scheduled to Break Ground in 2025 - Close Proximity to the Riverside University Health System Medical Center, a Hospital That Employs 6,000 Workers and Has an Economic Impact of $1.6 Billion - Nearby the New Kaiser Medical Center Project, an Expansion Plan That Will Add 1,125,000 Square Feet of Medical Services and Create 4,000 New Jobs in the City -All Utilities Available and Nearby
Palm Springs, CA 92264
3590
sqft3
Beds3
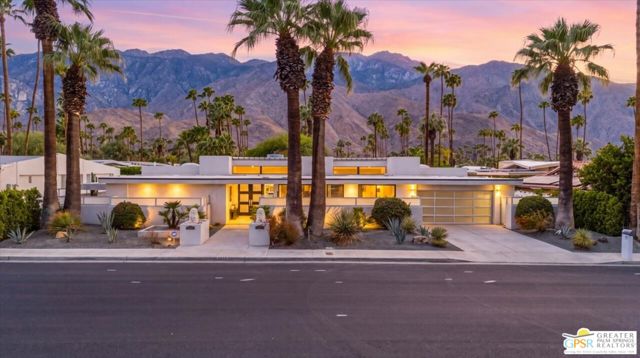
Baths Located in the coveted Canyon Palms neighborhood of South Palm Springs, surrounded by the iconic communities of Indian Canyons, Canyon Estates, and Twin Palms, this striking residence offers an exceptional blend of architectural character, sophisticated comfort, and effortless indoor-outdoor living. The versatile design lends itself beautifully to a variety of decorative styles, while the generous proportions create an inviting sense of space throughout. The entry opens to an expansive living room, which flows seamlessly to a spacious family room featuring a step-down wet bar, as well as a spacious formal dining alcove. The beautifully remodeled kitchen is both stylish and functional, with abundant cabinetry and counter space, a convenient breakfast bar, and a casual dining area perfectly positioned to capture lovely mountain views, an idyllic setting for morning coffee or leisurely meals. The serene primary suite is a true retreat, offering a generously sized bedroom, an enormous walk-in closet, and a beautifully remodeled bath with dual vanities, a spacious shower, and a luxurious soaking tub. Three bedrooms and three baths are thoughtfully positioned at separate corners of the residence, creating an exceptional sense of privacy and separation for both residents and guests. Outside, the home truly comes alive. Multiple covered entertaining and gathering spaces surround the spectacular pool and spa, creating an ideal setting for relaxed desert living and sophisticated entertaining. Beautiful mountain views provide a dramatic backdrop, while elegant, illuminated landscaping creates an enchanting ambiance as evening falls. The result is a private Palm Springs retreat that captures the essence of the desert lifestyle, elegant, relaxed, and designed for enjoying every season of indoor-outdoor living. See photo of original Permit to build indicating Sackley and Associates as architect.
Page 0 of 0

