
Hablamos Español
Los Angeles, CA 90067
$2,295,000
1620
sqft2
Beds2
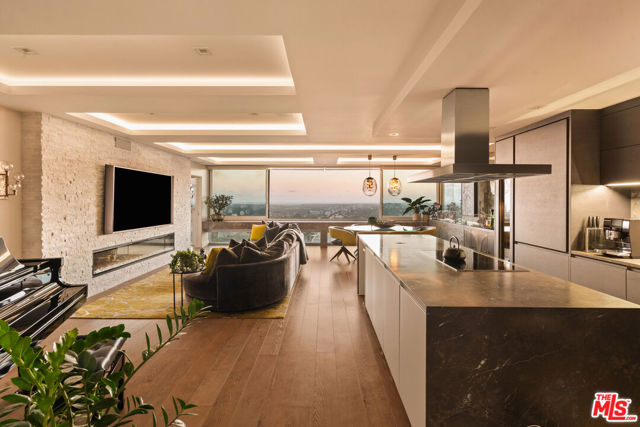
Baths Perched high above Los Angeles at 2220 Avenue of the Stars #1901, this exceptional residence at Century Towers dramatically frames sweeping west-facing vistas toward the Pacific Ocean, city skyline, and spectacular California sunsets. Designed by renowned architect I. M. Pei, Century Towers is an iconic example of modern architecture and one of Century City's most distinguished residential addresses. Residence #1901 has been fully remodeled by acclaimed interior designer Trish Bramson, bringing a sophisticated contemporary sensibility to the building's timeless architectural character. Expansive windows fill the home with natural light and frame an ever-changing western panorama. The gracious living and dining areas create an elegant setting for entertaining, while the beautifully appointed chef's kitchen, bedrooms, and baths offer refined finishes and modern comfort throughout. The private bedroom suite provides a tranquil retreat, complemented by generous closet space and thoughtfully updated amenities. A seamless combination of architectural pedigree, designer interiors, and an extraordinary coastal outlook makes #1901 a distinctive offering in the heart of Century City. A rare opportunity to experience I. M. Pei architecture, a comprehensive Trish Bramson remodel, and breathtaking Pacific sunsets from one exceptional residence.
Costa Mesa, CA 92626
2400
sqft4
Beds3
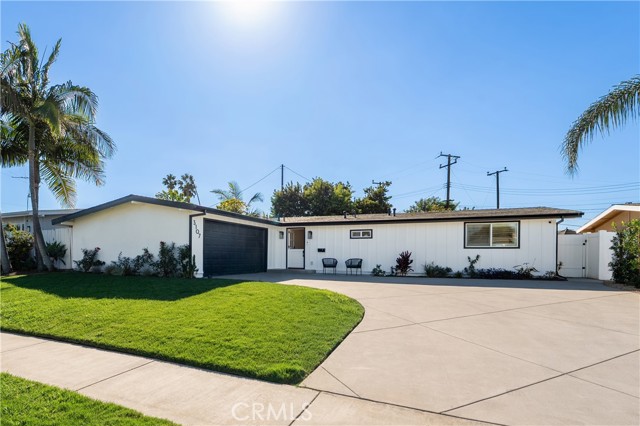
Baths Located in the coveted Island Streets of Mesa Verde, this beautifully upgraded single-story home blends inviting interiors with effortless indoor-outdoor living. Offering four bedrooms, three bathrooms, and approximately 2,400 square feet of living space, the home features open living and dining areas ideal for everyday living and entertaining. Wood luxury vinyl plank flooring, plantation shutters, dual-pane windows, and updated fixtures complement the thoughtfully designed interiors. The spacious kitchen features quartz countertops, stainless steel appliances, and a large island with bar seating, while the living room’s fireplace creates a comfortable gathering space. A separate laundry room with a sink adds everyday convenience. The generous primary suite offers a large walk-in closet and a beautifully remodeled bathroom. Expansive accordion doors connect the living room to a spacious backyard on a lot spanning close to 9,000 square feet, offering plenty of room for outdoor dining, relaxing, and entertaining. Additional highlights include built-in outdoor storage, new rain gutters, a freshly repaved driveway, central air conditioning, and a two-car garage. Ideally situated near Mesa Verde Country Club, with convenient access to Fairview Park, nearby Costa Mesa Golf Course, shopping, dining, and coastal recreation, this home offers an exceptional opportunity to enjoy single-story living in one of Costa Mesa’s most desirable neighborhoods.
Oak View, CA 93022
3992
sqft4
Beds4
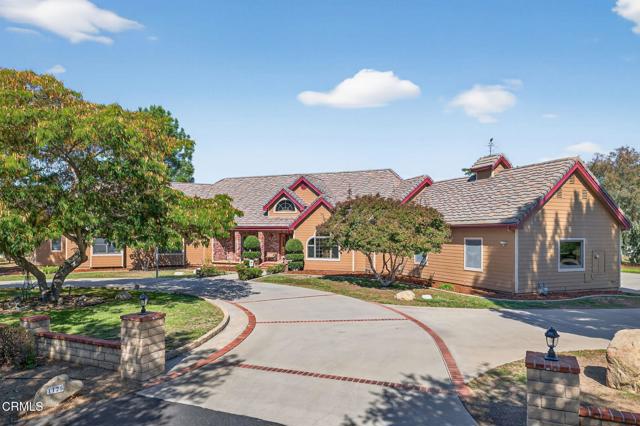
Baths Welcome to 1125 Spring Street, an exceptional custom-built estate situated within the highly sought-after Olivas Mesa Private Community enclave of just 10 distinguished homes. Offered for the first time by the original owner and builder, this property radiates true craftsmanship, meticulous care, and timeless design inside and out.Set on 2.08 flat, fully usable acres with 60+ tangerine trees, this single-level, nearly 4,000 sq. ft. residence combines refined country living with modern luxury. A grand circular driveway introduces the home, surrounded by lush landscaping, palm trees, and views of the majestic Ojai Valley and surrounding mountains.Inside, the formal entry leads to expansive living spaces highlighted by vaulted ceilings, a raised-hearth gas fireplace, and panoramic views. The entertainer's kitchen is designed for gatherings--featuring a large center island, custom cabinetry, breakfast and dinner area in kitchen along with a separate formal dining room. Additional spaces include a front den/study/piano room, second floor bonus/game room or guest suite, and a large laundry and utility room.The spacious primary suite comes with a large with a walk-in closet, walk-in shower stall, a separate oversized soaking tub and a private deck overlooking the Ojai valley--the perfect place to unwind and take in the sunset.Outdoors, the property becomes a resort-style oasis. Enjoy a sparkling pool with diving board and water slide, a raised spa, and a covered entertainer's pavilion complete with a changing room, BBQ area, and game zone. The manicured lawn, children's playhouse, and fenced pool area provide both beauty and peace of mind.With solar power, a three-car attached garage, and ample room for RV, trailer, or boat parking, this property offers space and flexibility rarely found in the Ojai Valley. Zoned for horses, there's room for a barn, stalls, corrals, or even an ADU or guest house.Located just 15 minutes to downtown Ojai, 15 minutes to Ventura's beaches, and less than an hour to Malibu or Santa Barbara, this home offers the best of both worlds--tranquil country living with easy access to coastal and city amenities.Experience the perfect balance of privacy, quality, and Ojai Valley beauty at this one-of-a-kind estate. Come own a piece of the majestic Ojai Valley.
Monterey, CA 93940
2390
sqft3
Beds2
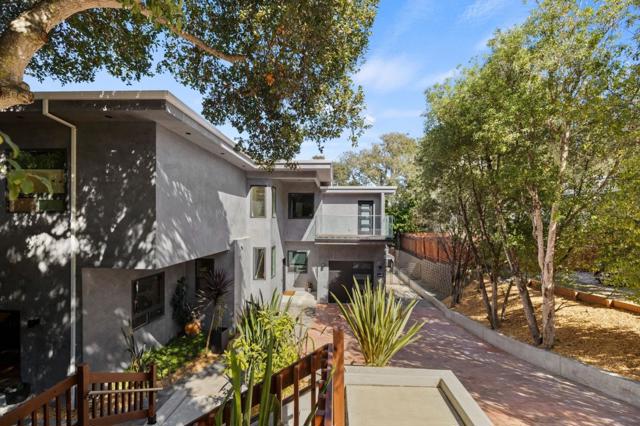
Baths Every so often, a home comes to market that challenges your perception of what is possible. 636 Grace Street is one of those rare exceptions. Reconstructed in 2023, this compelling residence strikes a balance between contemporary sophistication, timeless design, and effortless coastal living. From the moment you enter, soaring ceilings, clean architectural lines, and curated finishes create a sense of openness and understated luxury. Every detail feels intentional. Every space, considered. The result is a home that exudes sleek sophistication seldom encountered in Monterey. Perhaps its most captivating feature is the expansive 600+ square-foot rooftop deck, where sweeping views extend across Monterey Bay toward the Santa Cruz coastline. An exceptional setting for entertaining, unwinding, or taking in the beauty of California's Central Coast. Ideally positioned in New Monterey, the residence offers easy access to Pacific Grove, Cannery Row, downtown Monterey, and the region's beaches and restaurants. Built with longevity in mind and designed for modern living, 636 Grace Street is a refreshing departure from the ordinary. Distinctive architecture. Refined simplicity. An exceptional coastal lifestyle. Some homes offer a place to live. Others offer an entirely different perspective.
Ladera Ranch, CA 92694
3227
sqft4
Beds3
Baths Impeccably maintained and extensively upgraded, this residence is offered for the first time by its original owners. Located on a quiet cul-de-sac street in Segovia, one of the most desirable neighborhoods within the guard gated community of Covenant Hills. An extended driveway leads to a rare three and a half car garage with uncommon depth. A deep covered porch spans the entry beneath a beamed ceiling with columns and lantern lighting. Italian porcelain flooring extends throughout the main level. The remodeled gourmet kitchen features quartz countertops, marble backsplash, double ovens, a new built in refrigerator, a center island with seating, and a charming breakfast nook framed by windows. The kitchen opens to on oversized family room with gas fireplace. The formal living room rises beneath dramatic two story ceilings with a stone faced fireplace and double doors opening to the front porch. The dining room accommodates large gatherings and opens through double doors to a private courtyard. A main level bedroom and full bath complete the first floor. Abundant windows throughout, balanced by generous wall space suited to art. Ceiling fans throughout. Upstairs, every bedroom includes a built in desk, and the landing holds a dedicated built in office. Plush upgraded carpeting throughout the bedrooms. An oversized primary suite features a marble appointed bath with stone floors, walls, and counters. The private rear grounds are designed for al fresco dining and entertaining. Features include an oversized raised spa set in stone with waterfall, a covered gazebo, a built in barbecue with dining bar, a gas fire pit with seating, mature landscape and easy maintenance. Recent improvements include a complete repipe, new water heater, new exterior paint, new refrigerator, and upgraded carpeting. The neighborhood is surrounded by parks, recreation areas, and open green space, with access to the amenities of Covenant Hills and Ladera Ranch.

Riverside, CA 92506
4025
sqft4
Beds4
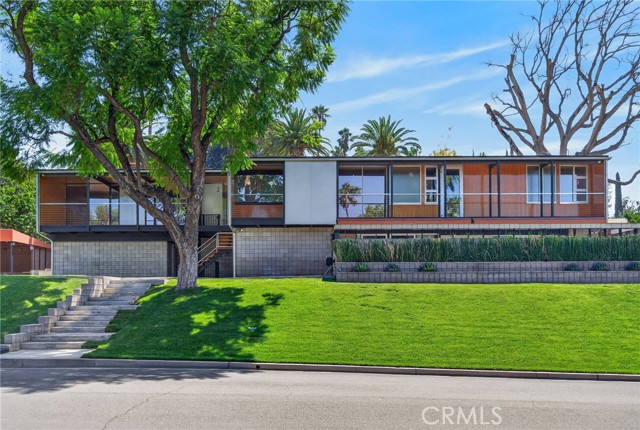
Baths HAWARDEN HILLS — The Oleander Hills subdivision was envisioned in 1959 by a collective of modernist architects who sought to establish a premier neighborhood defined by a strict "Contemporary Element" design guideline. 6770 Hawarden Drive was the personal masterpiece of Robert Miller, AIA, serving as both a bold demonstration of his architectural philosophy and his own cherished residence. Educated at the prestigious University of California School of Architecture and a participant in the iconic "Case Study House" program, Miller designed the home to embrace the site’s gentle upward slope, framing expansive views of the city lights and the mountains beyond. Exquisitely restored over the past two decades by its current custodians, the residence stands as a sophisticated 21st-century home that honors Miller’s original 1965 vision. Ascend the entry stairway to a custom stainless steel door that opens into a world of refined mid-century luxury. Inside, the rich tones of teak walls and African Wenge hardwood floors provide a warm contrast to soaring walls of glass that look out onto a stunning backyard retreat. The open-concept kitchen is a culinary showpiece, featuring book-matched walnut cabinetry, stone countertops, and professional-grade stainless appliances. It flows seamlessly into the formal dining room, which is anchored by a custom Swarovski crystal chandelier and Italian fluted wall sconces. The main level also hosts three bedrooms, each featuring an ensuite bath, including a secluded and breathtaking primary suite. The lower level offers a massive media room and a spacious guest suite complete with a private bath and enclosed patio. Every detail has been curated with an uncompromising commitment to quality, including exotic wood paneling, specialized European plumbing fixtures, and high-end lighting. A Control4 home automation system delivers seamless audio throughout the house and grounds. Unlike many mid-century homes, this property offers abundant storage, further enhancing its modern functionality. The backyard serves as a private oasis, centered around a period-appropriate pool with a glass-tile waterfall, a fire pit, and a fully equipped outdoor barbecue kitchen. A covered lanai runs the length of the residence, providing a sheltered space to entertain when the Fleetwood™ sliders are opened to blur the lines between indoor and outdoor living. A rare, once-in-a-lifetime opportunity to own a significant piece of architectural history.
North Tustin, CA 92705
2100
sqft4
Beds4
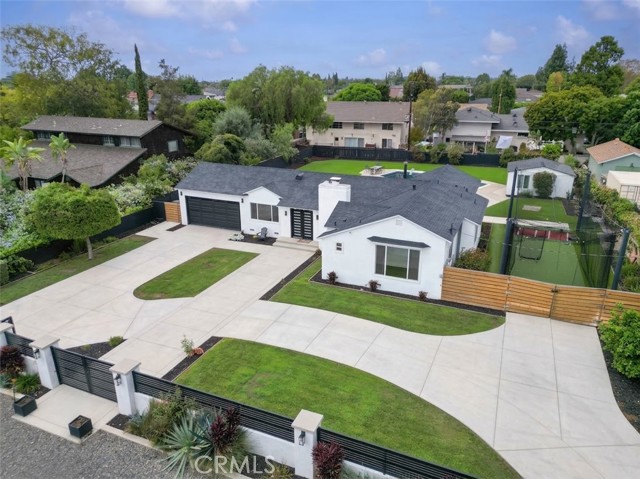
Baths MOTIVATED SELLERS OPEN TO HELPING BUYERS WITH A RATE BUY DOWN! 13081 Prospect Ave is a gated, fully enclosed property on a nearly 23,000 sq. ft. lot (over half an acre) in North Tustin. The grounds are built for maximum utility, featuring a pull through driveway and a dedicated RV entrance with extensive space for vehicles and equipment. The 2,100 square feet of total living space is divided between a main house and a detached ADU. The main residence offers a straightforward three-bedroom layout, including a primary bedroom with an en-suite bathroom. The standalone ADU functions as a complete studio with its own private bathroom, ideal for multi-generational living, a home office, or rental income. Out back, the large yard features a private swimming pool alongside low maintenance artificial turf, keeping the footprint clean and usable year round. For added security, the home is already hardwired for a camera system. This is a highly capable property for buyers requiring a large flat lot, secure parking, a pool, and separate living quarters.
Lake Forest, CA 92630
3199
sqft5
Beds5
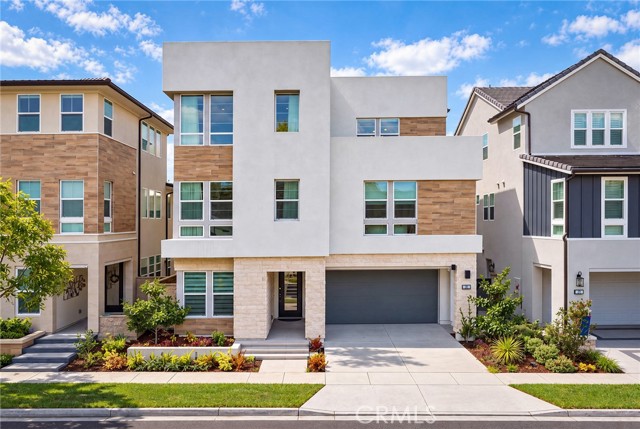
Baths Fully paid-off solar panels. All existing furniture and light fixtures are included in the sale. . Beautifully upgraded Toll Brothers home in The Meadows of Lake Forest. Built in 2023, this three-story residence offers 5 bedrooms, 5 bathrooms, and approximately 3,200 sq. ft. of modern living space. The home features dramatic two-story ceilings in both the living room and primary suite, wood flooring throughout, high-end appliances, custom finishes, and designer light fixtures. The first floor includes a private en-suite bedroom. The second floor features the primary suite plus two additional en-suite bedrooms. The third floor offers another en-suite bedroom, a spacious loft/living area, and a large covered balcony with open views.The upgraded garage includes epoxy flooring, built-in cabinetry, and a water softener system. The private backyard has no rear neighbors, offering an open and peaceful setting. Resort-style community amenities include a pool, spa, pickleball courts, BBQ areas, and parks.
Santa Monica, CA 90405
2200
sqft2
Beds3
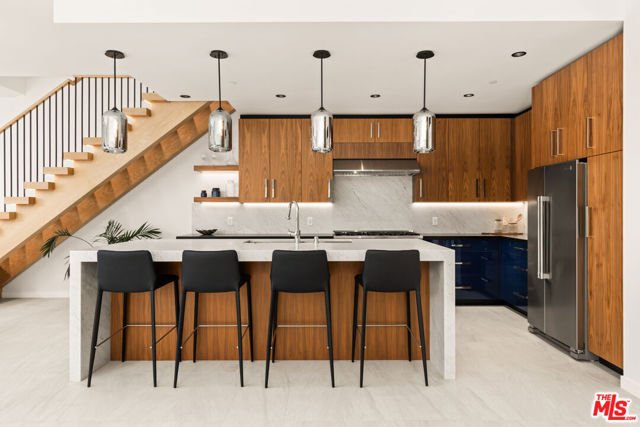
Baths This prime beachside location is what you have been waiting for. The rare combination of new construction with a premier location by the beach and timeless quality must be seen to appreciate. The chef inspired kitchen flows seamlessly into the open dining and living areas and features high end fixtures, appliances and built-in's. Two expansive bedrooms each feature luxurious ensuite bathrooms and plenty of closet space. This light and airy, private end unit blends modern sophistication with a well thought out floor plan including tremendous outdoor spaces on the ground floor. The other outdoor spaces include a balcony and large rooftop deck with wet bar and amazing views. Additional extras include two car underground parking, and the seller is possibly available to collaborate on any buyer-desired interior changes. Located steps to Main Street and the Pier. Come see why this unit is in a class of its own.
Page 0 of 0

