
Hablamos Español
Carlsbad, CA 92009
$2,299,999
2837
sqft4
Beds4
Baths Seller is open to considering buyer concessions! Tucked in the hills of South La Costa Valley with a wraparound deck that makes every sunset feel like the main event. 7619 Cortina Ct blends warm modern coastal design with a floor plan that flexes to however you live: multigenerational family, remote-work household, or a home built for hosting. The main level is anchored by a vaulted great room and a floor-to-ceiling tiled fireplace that sets the tone the second you walk in. Luxury vinyl plank floors carry the eye straight out through to a curved deck that hugs the hillside and views that roll on toward La Costa and beyond. The kitchen keeps pace: light wood cabinetry, quartz countertops, a glazed tile backsplash, and a breakfast bar that turns cooking into a group activity. Upstairs, the primary suite is a quiet escape, a moody navy accent wall, a barn door leading into a spa-style bath finished in blue tile and brushed brass, with a walk-in glass shower built for unwinding. Downstairs is where this home sets itself apart: a second full primary suite with its own fireplace living room and a wet bar finished in green glazed tile with floating oak shelving. The setup for in-laws, adult kids, long-term guests, or the best home office you've ever had. Step outside and the lifestyle case makes itself. You're minutes from Omni La Costa Resort, a short drive to paddboarding and the hiking trails around Batiquitos Lagoon.

Valencia, CA 91381
3945
sqft5
Beds6
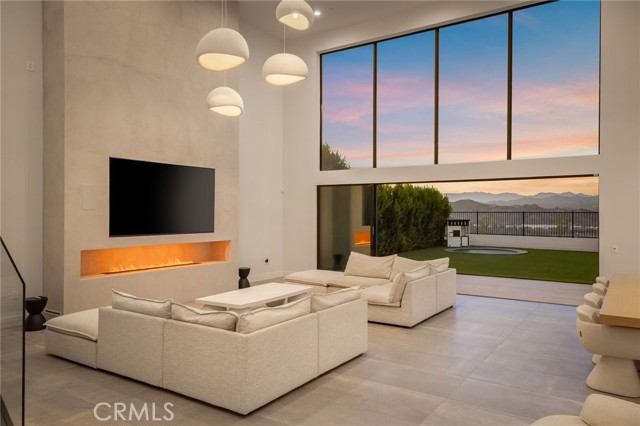
Baths Modern, sleek, and completely one of a kind, this 2025 Toll Brothers residence in Valencia's Five Points community sits on a premier view lot with endless, panoramic views. The custom work starts at the front door. The staircase was reconfigured so the views open up the moment you step inside, with nothing in the way. Smooth wall finishes and large-format tile flow throughout, and custom lighting sets the mood, including a floating staircase with motion-sensor underlighting and glass handrails. Out front, a head-turning entrance with custom lighting and a glass garage door make a statement from the street. With approximately 3,945 square feet, 5 bedrooms, and 6 bathrooms, every bedroom has its own en-suite bath, smart toilets are in every bathroom, and a full guest suite on the main level gives visitors real privacy. The kitchen is made for entertaining, anchored by a 10' x 11' island. A built-in range, a total of 3 ovens, and a walk-in pantry keep everything within reach, with direct access from the garage for easy unloading. Stacking glass doors open the main living space to the backyard for seamless indoor-outdoor living. An ultrasonic vapor fireplace sets the scene inside, while the outdoor kitchen takes the party outside. A flush, in-ground trampoline adds a playful touch you won't find in a typical view-lot backyard. Speakers indoors and out carry the soundtrack. Mature landscaping and a lot with no neighbors looking in deliver total privacy, with the views still wide open. The garage fits three cars, tandem space included. Built by Santa Clarita's premier new construction builder and customized to the hilt, this home has to be seen in person!
Mission Viejo, CA 92692
3284
sqft5
Beds4
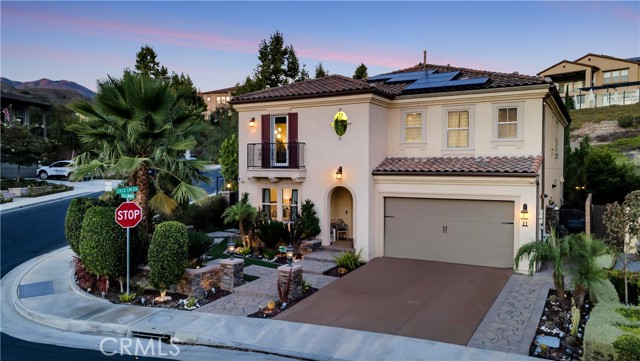
Baths Price Improvement! Welcome to this exceptional residence situated on a premier corner lot in the sought after Skyridge community. Offering five bedrooms and four full bathrooms, this thoughtfully designed home combines modern elegance with comfortable indoor outdoor living. Rich hardwood flooring flows throughout the home, while a striking chandelier creates an impressive welcome. The open concept layout is filled with natural light and seamlessly connects the living, dining, and kitchen spaces. A main level bedroom with a full bathroom offers flexibility for guests or multigeneration living. The spacious living room is pre wired for surround sound and features expansive sliding doors opening to outdoor living area. At the heart of the home, the gourmet kitchen features a large center island, five burner cooktop, built in refrigerator, double convection ovens, stainless steel appliances, butler's pantry, and generous pantry. Upstairs, the primary suite provides a relaxing retreat with a private balcony, walk in closet, and spa inspired bathroom featuring a soaking tub and a separate shower. Three additional bedrooms, a versatile loft, and an upstairs laundry room with a utility sink and a built in cabinetry complete the second level. Designed for Southern California indoor outdoor living, the backyard features an oversized covered patio with motorized shades and an outdoor kitchen with a built in BBQ, refrigerator, sink, counter space, and bar seating an inviting setting for entertaining and everyday enjoyment. Additional features include a two car garage with epoxy flooring, Paid 9.1 KW TESLA SOLAR SYSTEM, tankless water heater, EV charger, and whole house water softener .NO MELLO ROOS. Located near the community pool and minutes from Whiting Ranch Park, with access to scenic hiking and biking trails. With premier corner location, extensive upgrades, energy efficient features, and impressive indoor outdoor spaces, this Skyridge residence offers an exceptional combination of luxury, comfort and modern California living.
Bloomington, CA 92316
0
sqft0
Beds0
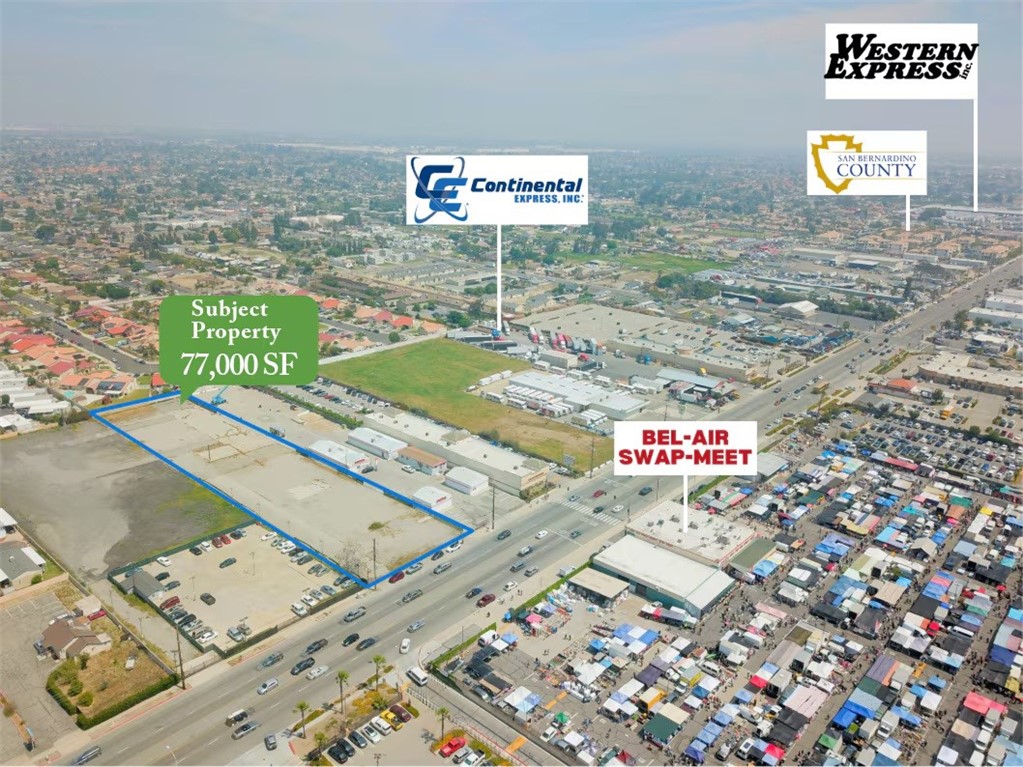
Baths For Sale or Lease, Fully paved ±1.77-acre land site located directly across from the Bel-Air Swap Meet on high-traffic Valley Blvd with immediate I-10 access. Zoned FBC, the site offers potential for a variety of commercial and industrial uses, including possible auto dealership use. Utilities available (Buyer to verify). All uses subject to Buyer verification with the City. Directly Across from the Bel-Air Swap Meet on High-Traffic Valley Blvd ±1.77 Acres | ±77,101 SF | Fully Paved Land Site with utilities FBC Zoning Allows for a Variety of Commercial and Industrial Uses, including Possible Auto Dealership Use (Buyer to Verify)
San Diego, CA 92107
2029
sqft3
Beds3
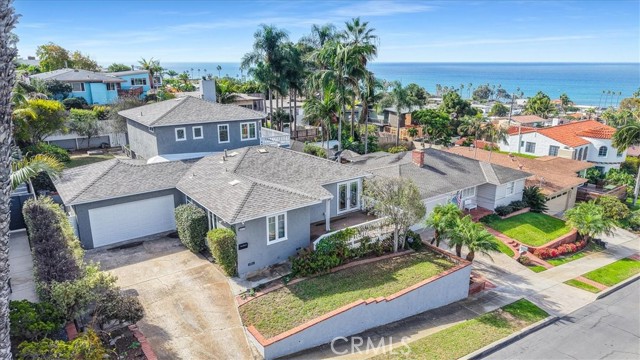
Baths Location, location, location! Welcome to 4377 Piedmont Drive, a rare opportunity to own a home in one of San Diego's desirable locations, offering ocean views, timeless character, and endless possibilities to make it your own. Featuring 3 bedrooms and 3 bathrooms, this home showcases beautiful original hardwood flooring that adds warmth and charm throughout. Upstairs, a light-filled sunroom opens to a balcony shared with the primary bedroom, creating the perfect setting to enjoy ocean views, morning coffee, or a relaxing evening breeze. Situated on a generously sized lot, the property offers exceptional outdoor potential. Imagine transforming the spacious backyard into an entertainer's paradise, complete with inviting gathering spaces, lush landscaping, and your own private retreat. Inside, the home's original bathrooms provide an opportunity to modernize and customize the space to reflect your personal style while preserving its classic character. The true standout is the location. With ocean views, a sizable lot, and the opportunity to create something truly special, this property offers a combination of lifestyle, character, and potential that's increasingly hard to find. Whether you're looking to embrace its original charm or transform it into your dream home, 4377 Piedmont Drive is an opportunity you won't want to miss!
Altadena, CA 91001
4299
sqft7
Beds7
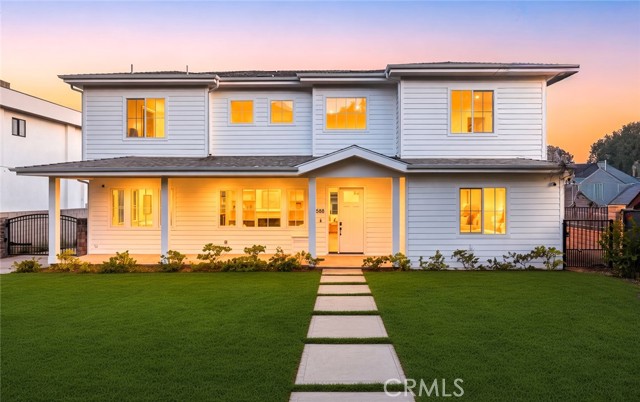
Baths Prime Altadena - 1688 E. Mendocino sits in Altadena's historic Country Club Park neighborhood, a residential enclave developed in the 1910s around the Altadena Town & Country Club and Golf Course, just down the street. Neighboring homes on the block date from the 1920s through the early 1950s, many over 3,000 SF, which marks this as an established, generous-lot pocket rather than a tract. From the house, it's minutes to Eaton Canyon trailheads, Pasadena's Lake Avenue and Old Town corridors, and the 210. Proximity to Pasadena have always made this one of east Altadena's most desirable addresses. Walk in to a grand entrance, soaring ceilings and bright natural light. The floorplan is well thought out and totally usable. LED lighting and waterproof laminate throughout. The kitchen features quartz counters, solid wood cabinetry, fully electric stainless steel appliances, double oven, a spacious island with bar seating, and a wet bar with built-in beverage center. Fire proof siding James Hardie fiber cement siding is noncombustible and carries a top-tier Class A fire rating. Double reinforced foundation. Home was built ground up. A large walk-in pantry adds storage. Built-in surround sound carries through kitchen, family room and dining. The formal living room features an electric fireplace and custom built-ins with tankless water heating. This seller is offering a move-in ready new build and help with your payment with an 800 2 bed 2 bathroom ADU for multi-generational living. Minutes from the 210 Freeway and 15 to Old Town Pasadena. Safety was not an afterthought: fire sprinklers, fire-resistant siding, built-in alarm, camera pre-wiring. Fully electric with owned solar and battery storage, separate HVAC per level, dual-glazed thermal windows. Owned solar & batteries. Every bedroom is en-suite, pre-wired for television, with built-in closet shelving. Nobody waits, nobody shares. Baths feature scratch-resistant porcelain tile, bidet toilets, handheld fixtures and frameless glass. One upstairs bath includes a soaking tub. The primary suite offers a spa-inspired bath with freestanding soaking tub, rainfall shower with handheld, two vanities, two walk-in closets, one with a center island, and private balcony access. Then the part most listings cannot offer at any price. A detached garage with EV charging port adjoins an ADU with separate power metering and its own laundry hookups. Separate utilities, separate laundry, separate entrance.
Rancho Mirage, CA 92270
2784
sqft3
Beds4
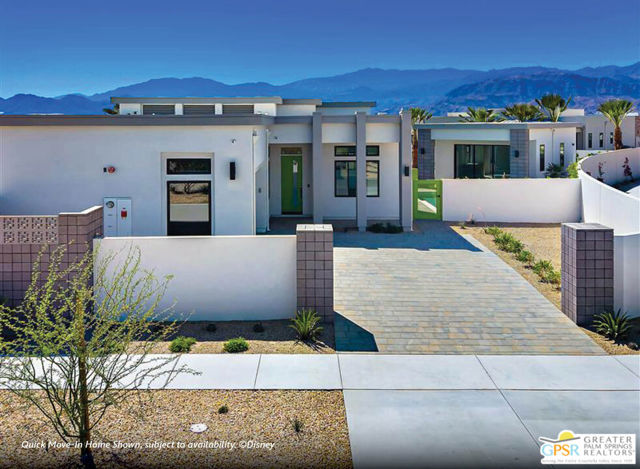
Baths Discover your desert oasis at Cotino, the first Storyliving by Disney community located in Rancho Mirage. Nestled in the serene Longtable Park section of the community, this exquisite 3-bedroom, 3.5-bathroom single-story home (Palmera) by Shea Homes is thoughtfully designed for those 55+ who seek a harmonious blend of luxury and tranquility. Spanning approx. 2,784 square feet, this residence invites you to experience resort-style living with breathtaking mountain vistas, a private pool and spa, and a fully separate casita for added privacy and comfort. The striking Oasis exterior by Shea Homes sets the tone for character, while the open floor plan celebrates the seamless indoor-outdoor lifestyle that defines Rancho Mirage living. The gourmet kitchen, outfitted with Wolf appliances, an elegant backsplash, and an oversized island, creates the perfect setting for entertaining and connection. The refined primary suite offers a sanctuary with a well-appointed bath and direct access to the outdoors. The secondary bedroom, complete with an attached bath, along with a versatile flex space, provides flexible living options tailored to your needs. A side-entry garage enhances the home's curb appeal and functionality. Discover your desert oasis at Cotino, the first Storyliving by Disney community. Experience shorelines, palm-lined parks and a vibrant promenade around Cotino Bay, the heart and soul of the community. Cotino invites you to live a beach-inspired life with touch of Disney magic -- and begin your best chapter yet.
Clayton, CA 94517
3151
sqft4
Beds3
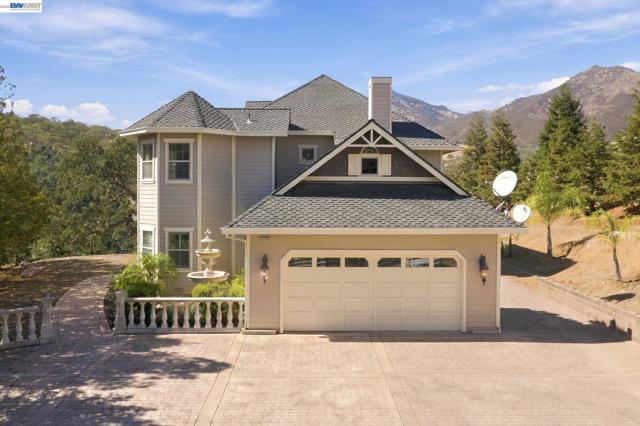
Baths Welcome to your private retreat on just over 5 acres—a custom 4-bedroom, 2.5-bath home offering over 3,100 sq. ft. of comfortable living space. Designed for both everyday living and entertaining, this property features spacious rooms, thoughtful layout, and the kind of acreage privacy that’s hard to find. With added conveniences that include both well water and city water, offering reliability and flexibility for everyday use. Whether you’re a hobbyist, need room for equipment, or want a serious work area, do not forget to enjoy the impressive 2,500 sq. ft. shop, complete with double doors for easy access and a large mezzanine that provides extra storage or flexible workspace potential and a 1 bedroom/1bathroom living quarters.
Danville, CA 94506
2608
sqft4
Beds3
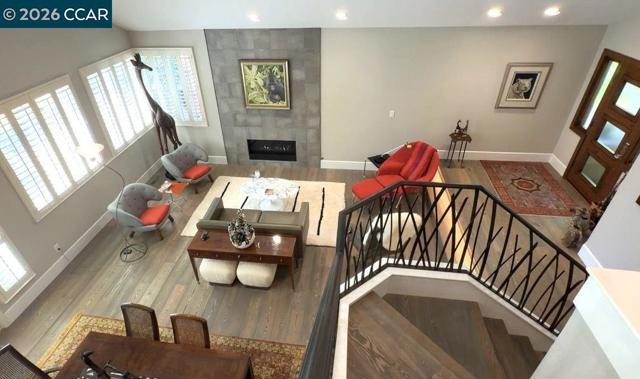
Baths OPEN SAT., 11/14 1:30-4:00. Experience elevated living in this beautifully renovated north-facing home overlooking the golf course in the prestigious, gated Blackhawk Country Club. Showcasing impeccable craftsmanship and designer finishes, this turnkey residence offers the opportunity to move in and immediately enjoy the coveted Blackhawk lifestyle. A dramatic custom staircase, rich hardwood flooring, designer doors, and sophisticated architectural details set the tone throughout. The spectacular chef’s kitchen features premium Miele and Bosch appliances, a generous center island, and custom finishes, flowing effortlessly into inviting living spaces designed for both entertaining and everyday living. A striking glass-enclosed wine cellar creates a memorable focal point. The thoughtfully designed floor plan includes a private guest suite on the main level, while the primary suite features dual walk-in closets and a spa-inspired bath. Outside, the beautiful golf course setting is complemented by a built-in outdoor kitchen and fire pit, creating an ideal space for entertaining or quiet evenings at home. Owned solar, a peaceful cul-de-sac location, and extensive high-end renovations complete this remarkable home, where timeless style, modern comfort, and the Blackhawk lifestyle come together.
Page 0 of 0

