
Hablamos Español
Villa Park, CA 92861
$2,300,000
2247
sqft3
Beds2
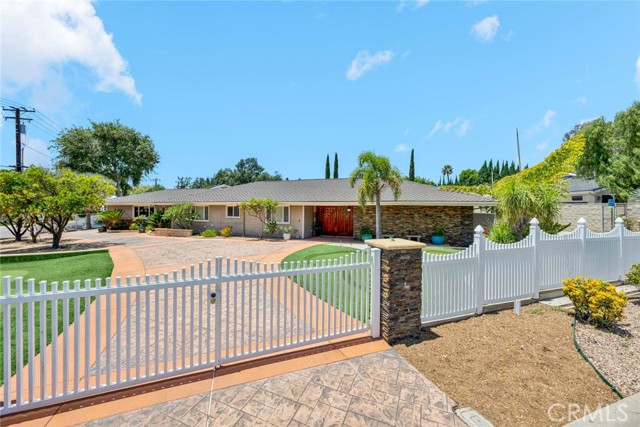
Baths For the serious car collector, 18381 Serrano in Villa Park is a one of a kind: a single-story 3-bed, 2-bath home paired with a standalone, 1,500 sq. ft. air-conditioned garage built for( 6+ cars or an RV) and other possibilities. The shop features a high ceiling with six large skylights (new), dedicated A/C, a lift, a full bathroom, two vehicle doors including an extra-tall RV-capable door, plus two pedestrian entries—ideal for storage, detailing, light fabrication, or showcasing your fleet. A buyer might also want to turn it into an ADU with proper permitting from the city. Dual gated driveways keep traffic and presentation effortless, while the main home (2,247 sq. ft., built in 1969) offers home style living with a paneled family room, rock fireplace and kitchen overlooking the backyard. The two baths have been remodeled. The private primary suite with cedar-lined walk-in closet is located at one end of the house, separate from the other bedrooms. Practical upgrades include a new asphalt roof on house, two tankless water heaters, central air throughout, separate laundry, and the attached two-car garage that could be converted to additional living space. With a circular drive, custom double-door entry, and a premier Northeast Villa Park location near top schools and the Villa Park Center—plus quick access to South Coast Plaza and the Metro area—this property delivers the rare blend of enthusiast-grade garage capacity and refined everyday living.
Vista, CA 92084
5749
sqft4
Beds5
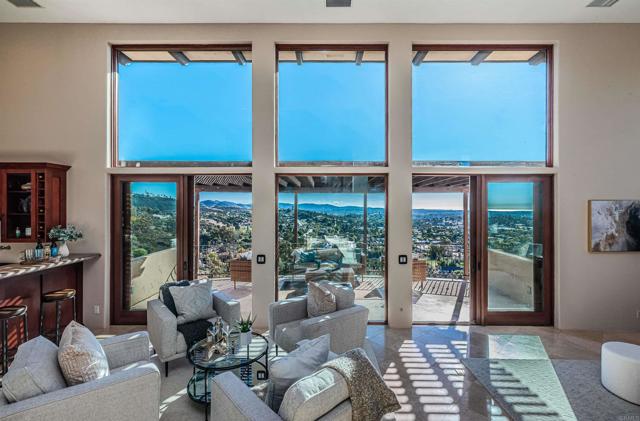
Baths Set behind the gates on 3.75 private acres, 2362 Edgehill Road offers a rare combination of scale, privacy, architectural character, and sweeping views. Custom-designed by the owner in collaboration with respected local builder Norbert Waldenmayer, this one-of-a-kind 5,749 square foot estate was completed in 2003 and captures stunning 270-degree views that stretch toward the ocean, Catalina Island, surrounding hillsides, and evening city lights. A long private driveway leads through thoughtfully landscaped grounds filled with native plants and chaparral selected by the owner. Nearly 10,000 square feet of freshly sealed stamped concrete create an impressive approach, including the circular driveway, four-car garage area, and grand front entrance. Inside, the home opens with a dramatic entry featuring oversized travertine flooring, custom cabinetry, marble countertops, and a striking stone façade that adds warmth and texture. The layout is designed for both comfortable everyday living and large-scale entertaining, with easy access to the main gathering spaces as well as the private bedroom wings. The expansive living room showcases floor-to-ceiling windows that fill the space with natural light and frame the panoramic views. A built-in wet bar and direct access to a spacious patio create an effortless indoor-outdoor connection, ideal for hosting guests or simply taking in the setting. The chef’s kitchen is a true centerpiece, featuring a massive 7’ x 10’ island with seating for 6–8 people, granite countertops, high-end Dacor appliances, a six-burner gas cooktop with dual electric ovens, and a Sub-Zero built-in refrigerator/freezer. Surrounded by views, the kitchen connects beautifully to the formal dining room, a generous 16’ x 15’ space with access to a view deck complete with a gas BBQ and seating area. Also on the main level is a comfortable family room with recessed lighting, a dual-sided gas fireplace, and fresh new carpet. A private office with custom built-in cabinetry offers a refined work-from-home setting, while the home theater room—with giant screen, projector, surround sound, and blackout shades—creates an exceptional entertainment experience. The private primary suite is located on the south side of the home and serves as a peaceful retreat with plush carpeting, private patio access, and sweeping views. The en-suite bathroom offers a spa-like experience with a double-sided vanity, marble countertops, a standalone clawfoot tub, and a custom-tiled shower with beautiful westward views, perfect for enjoying the sunset. Three generously sized secondary bedrooms, each with its own en-suite bathroom, provide excellent comfort and privacy for family or guests. The home also includes a four-car garage with abundant storage and freshly applied epoxy flooring. Additional highlights include three separate AC zones, a wine room with its own AC unit, a zoned radiant heating system powered by a boiler, a forced-air system, a water pressure booster pump, and a fully paid-off 10KW solar system with 44 panels, adding meaningful efficiency to this impressive estate. 2362 Edgehill Road is a truly special property that must be experienced in person to fully appreciate the privacy, scale, craftsmanship, and unforgettable views—especially when the city lights come alive at night. Schedule your private tour today.
Arroyo Grande, CA 93420
2212
sqft4
Beds3
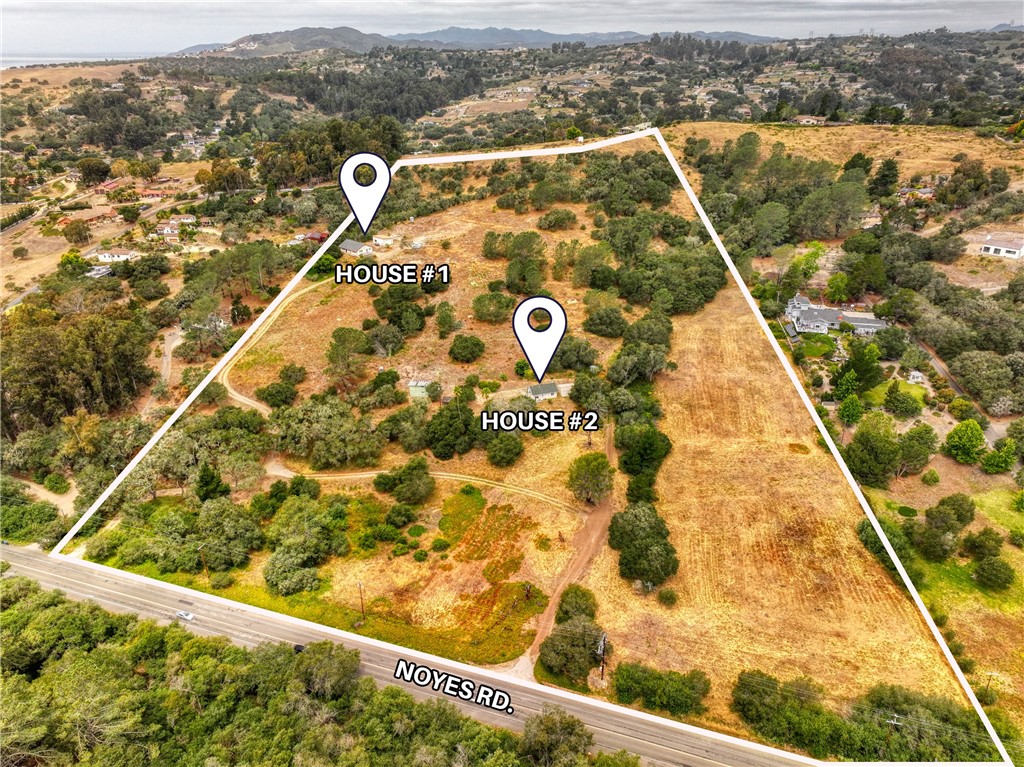
Baths OCEAN VIEWS. Discover an outstanding opportunity with this versatile 27 acre property offering privacy, space and possible future investment potential. Featuring two homes and a well with RS zoning. One house is approx. 660 sq. ft. 1 bed 1 bath, the other approx. 1552 sq. ft. 3 bed 2 bath. This unique property is ideal for multi-generational living, rental income, or a private estate. With its generous acreage and favorable zoning the property may offer subdivision potential (buyer to verify with local planning authorities), making it an attractive option for investors and developers alike. Whether you are looking for a peaceful country retreat, a working property or land with future possibilities, this rare offering combines existing improvements with long tern value. Close to shopping, schools and ocean. What more could you want.
Sherwood Forest, CA 91325
2692
sqft4
Beds4
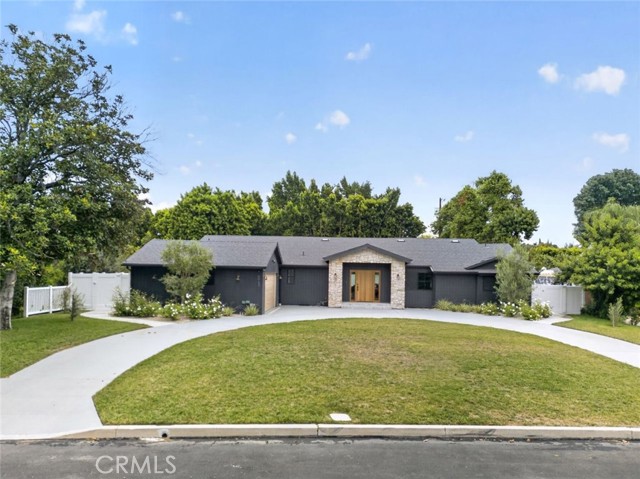
Baths Newly remodeled and thoughtfully reimagined, this exceptional single-story residence offers the perfect blend of modern luxury and everyday comfort in the heart of Northridge. Featuring 4 bedrooms, 3.5 bathrooms, and 2,692 square feet of beautifully designed living space, this turnkey home showcases soaring vaulted ceilings, wide-plank hardwood flooring, designer lighting, and an open-concept floor plan filled with natural light. The stunning chef's kitchen serves as the heart of the home, complete with custom cabinetry, a dramatic waterfall island, premium countertops, stainless steel appliances, and abundant storage—perfect for entertaining and everyday living. The spacious living and dining areas seamlessly connect to the backyard through expansive sliding glass doors, creating an effortless indoor-outdoor living experience. The luxurious primary suite provides a private retreat with a spa-inspired ensuite bathroom and an impressive custom walk-in closet. Three additional bedrooms offer flexibility for family, guests, or a home office, while the thoughtfully designed layout provides both comfort and functionality. The resort-style backyard is designed for year-round enjoyment, featuring a sparkling pool, relaxing spa, expansive patio, and an oversized lawn with plenty of space for entertaining, outdoor dining, or simply unwinding in a private setting. Additional highlights include an attached 2-car garage, beautifully landscaped grounds, premium designer finishes throughout, and a seamless blend of style and sophistication. Conveniently located near shopping, dining, parks, and top-rated schools, this move-in-ready home presents an exceptional opportunity to own a fully renovated residence in one of Northridge's most sought-after neighborhoods.
Carlsbad, CA 92009
3899
sqft5
Beds5
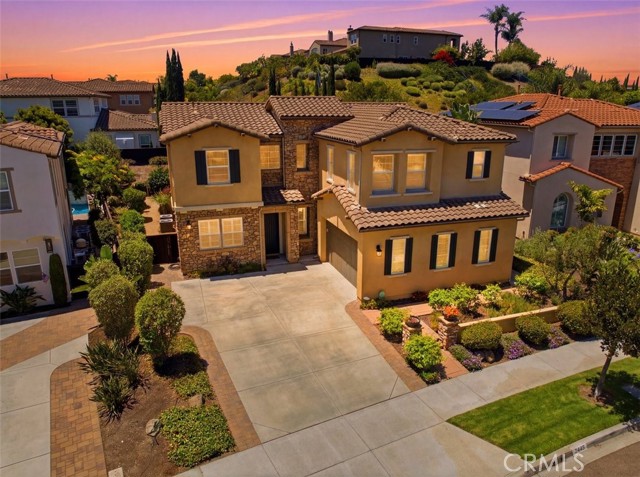
Baths Come see this beautiful La Costa Oaks North home with plenty of room for a growing family featuring 5 bedrooms and 4 1/2 bathrooms with office and bonus room, including main floor bedroom and full bath, panoramic sliding doors open to spacious backyard and island kitchen with double ovens and upgrades throughout. All of this with low taxes, 24 owned solar panels, and close to top rated schools and shopping. Don't miss this!
Coronado, CA 92118
1206
sqft3
Beds3
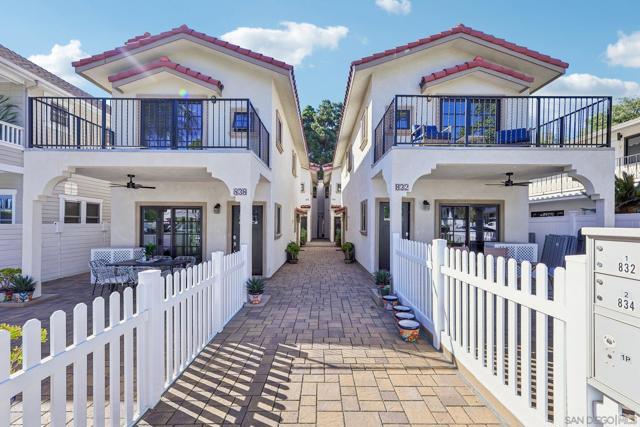
Baths Built in the Spanish Revival architectural style, this beautiful New Construction home is compact and practical. Features include 3 beds, 3 baths, 2 person elevator, private garage & off-alley parking, GE Profile appliances, solar, EV charger, fireplace, fully sprinklered, private courtyard, water softener, and CAT6 pre wired throughout to utilize new fiber optic cable available in this area of Coronado. Fire pit and stand-up gardening options. Seller will consider buyer credits for finance or closing costs with right offer. Inspired by the light and color of the windows in the Sagrada Familia in Barcelona, the women builders of this home created stained glass windows that shine through the clear 2 person private elevator. Situated in perhaps the best location in Coronado, the central approach welcomes guests, while the home is just steps from the best dining, theatre, services, beach, bay and parks.

Coronado, CA 92118
1521
sqft3
Beds3
Baths New Construction Built in the Spanish Revival architectural style, this beautiful home provides over 1,500 sq ft of living space. Features include 3 beds, 2.5 baths, 2 person elevator, private garage & off-alley parking, GE Profile appliances, solar, EV charger, fireplace, private front and side patio, fully sprinklered, water softener, and CAT6 pre wired throughout to utilize new fiber optic cable available in this area of Coronado. Fire pit and stand-up gardening options. Seller will consider buyer credits for finance or closing costs with right offer. Inspired by the light and color of the windows in the Sagrada Familia in Barcelona, the women builders of this home created stained glass windows that shine through the clear 2 person private elevator. Situated in perhaps the best location in Coronado, the central approach welcomes guests, while the home is just steps from the best dining, theatre, services, beach, bay and parks.
Cupertino, CA 95014
2114
sqft3
Beds2
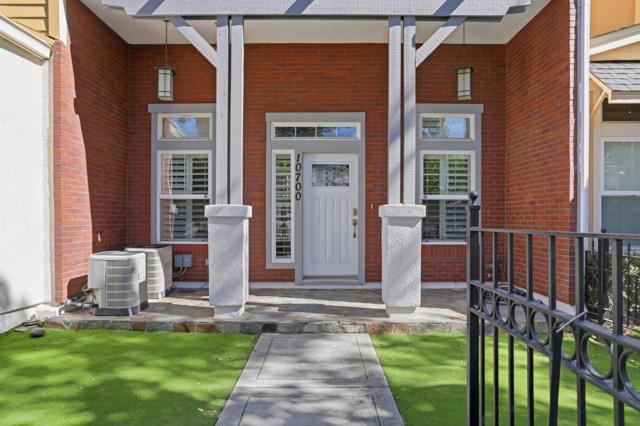
Baths Stunning 3-bedroom, 2.5-bath townhome in the heart of Cupertino featuring over 2,100 square feet of luxury living. A charming white pergola and brick facade lead the way to an oversized foyer, welcoming you with dramatic hardwood floors, crown molding, and plantation shutters throughout. Enjoy a fabulous open floorplan with a designer kitchen as the focal point, offering amazing entertainment opportunities. The kitchen features newer Samsung appliances, a gas range with dual-temp ovens, ample storage, and a generous center island with built-in wine storage. Light and bright throughout with fresh paint and new carpet, the home features a primary en-suite with a tray ceiling, dual-sink granite vanity, and a glass-enclosed marble shower. A covered balcony overlooks the trees for a private outdoor retreat. Complete with a dedicated laundry area, a generously sized 2-car side-by-side garage pre-wired for EV charging, and a beautiful wrought-iron stair railing, this home is entirely move-in ready!
Camarillo, CA 93010
3746
sqft4
Beds5
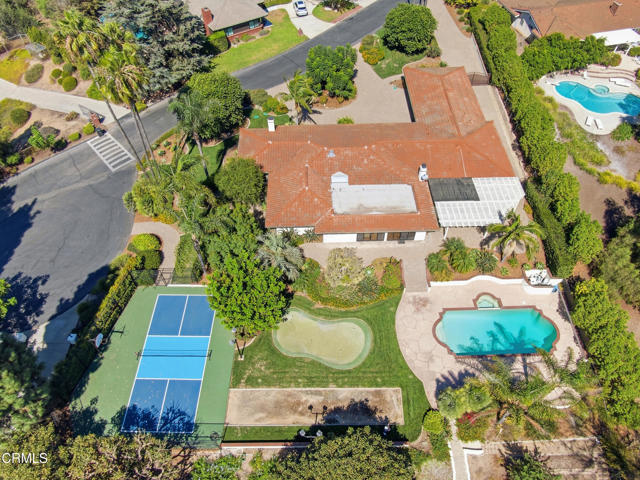
Baths Bring your grown adult child - they'll have a private ensuite bedroom with a dedicated entrance. Do you remember when entertaining was elegant, and guest laughed over appetizers and cards? Well at the end of a charming cul-de-sac in Las Posas Estates, this elegant, view single-level Spanish-style estate sits on 1.25 flat acres with valley views and a backyard to rival the nearby Las Posas Country club: a heated pool and spa, pickleball court, putting green, bocce ball, and a pergola-covered patio with a fire pit. Approx. 3,750 sq ft with 4 beds/4 baths: step-down formal living room with beamed ceilings, fireplace and wet bar, formal dining, family room, and a glass-wrapped sunroom overlooking the pool. The Kitchen with granite island, double ovens, and custom wine fridge will invite your family to linger just a little longer. A beautifully updated primary bath and natural lit bedroom with a custom walk-in closet; Down the hall is a bedroom suite with its own private entrance; Add an office with built in cabinets, a laundry/mud room; 3-car garage; Top it off with RV parking and sunsets you'll not want to miss.
Page 0 of 0

