
Hablamos Español
Long Beach, CA 90808
$2,300,000
2988
sqft6
Beds5
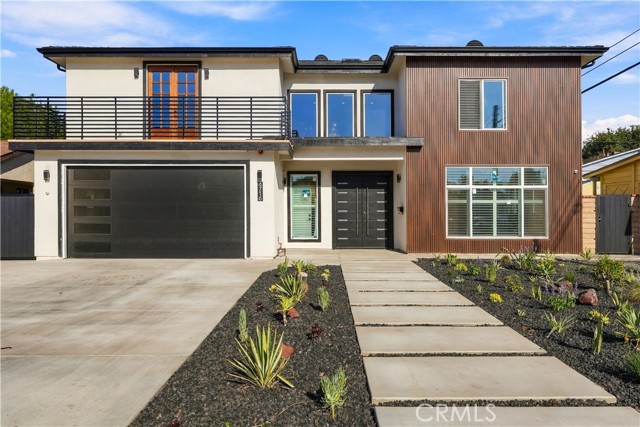
Baths Introducing a brand-new, ground-up modern masterpiece—2,988 sq. ft. of refined luxury set on an expansive 9,244 sq. ft. lot. A grand entryway sets the tone with a striking statement chandelier, soaring ceilings, and towering windows that flood the home with brilliant California sunlight. Designed for sophisticated living and effortless entertaining, this impressive home offers 6 bedrooms, 5 modern bathrooms, and 3 private primary suites. The expansive chef’s kitchen takes center stage with high-end stainless-steel appliances, sleek European-style cabinetry, and a dramatic black-and-white waterfall island, creating a stunning balance of contemporary elegance and everyday functionality. Throughout the home, high-end finishes elevate every room, including premium engineered hardwood floors, modern recessed lighting, elegant window shutters, and custom-organized closets thoughtfully designed by Closet World. The main primary suite serves as a true retreat, offering a large walk-in closet, a spa-inspired bathroom, and sleek French doors that open to a spacious private balcony overlooking the neighborhood. Each bathroom features walk-in showers with sleek glass enclosures, integrated seating, and premium en-suite finishes. Designed for seamless indoor-outdoor living, the kitchen opens to a large covered porch featuring modern recessed lighting and a built-in fire sprinkler system. This open-air extension overlooks a lush green lawn with a full sprinkler system, creating an inviting setting ideal for entertaining. The home is equipped with dual-zone climate control powered by two central AC units, along with two EV chargers, two Tesla Powerwall batteries, solar panels, a high-efficiency electric water heater, and a high-capacity electrical panel designed to support substantial energy use. Standout amenities include pre-approved plans for a pool, an expansive dedicated RV parking area, and a fully finished 2-car garage with recessed lighting. The home is equipped with premium security cameras, a whole-house fire sprinkler system, an upstairs laundry room with a new washer and dryer, and a second laundry hookup in the garage for added convenience. Just moments from top-rated schools, beautiful local parks, and the Lakewood Shopping Center, this home offers next-level luxury living in the heart of highly sought-after Lakewood Village.
Murrieta, CA 92562
5200
sqft4
Beds4
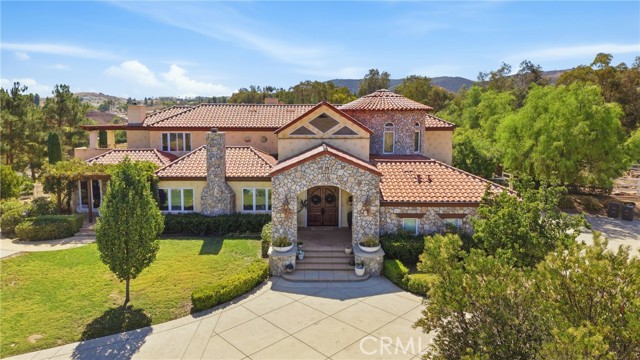
Baths Set behind gates on 5 acres in La Cresta, this Tuscan-inspired estate offers more than 5,200 square feet of living space, generous indoor-outdoor entertaining areas and room for horses, chickens and future improvements. A tree-lined driveway leads to a circular motor court and handsome stone-accented entry. Inside, a sweeping staircase introduces the formal living and dining rooms, with French doors opening to a front patio and peaceful views. Just beyond is a dedicated wine room with a 100+ bottle refrigerator and dry bar. The spacious chef’s kitchen features premium appliances, custom cabinetry and a large center island and opens directly to the family room with wood-beamed ceilings and a substantial stone fireplace. A downstairs en-suite bedroom has its own exterior entrance, making it well suited for guests, extended family or a private retreat. A large laundry room adds a deep sink and abundant cabinetry. Upstairs are two additional bedrooms with a shared bath, along with a distinctive tower library/office offering elevated views. The primary suite is a true retreat with French doors to a private outdoor sitting area, separate closets and a recently remodeled bath with dual vanities, soaking tub and oversized walk-in shower. The outdoor spaces are a major part of this property. Mature landscaping surrounds the home, pool and spa, while a substantial covered pavilion with outdoor kitchen creates a true second living and dining area for year-round entertaining. Beyond the main yard, the property opens to usable acreage with equestrian potential, a large chicken coop and enclosed run, and room for a future guest house and barn. Life on the Santa Rosa Plateau is hard to duplicate: wide-open space, privacy, star-filled skies, miles of hiking and riding trails and a genuine sense of community, all surrounded by some of Southern California’s most beautiful natural landscape. La Cresta and the surrounding Plateau communities are known for their 5+ acre properties and the freedom to create the lifestyle that fits you—horses, vineyards, gardens, outdoor entertaining, room for family, or simply more space and quiet. Bordered by the 9,000-acre Santa Rosa Plateau Ecological Reserve and Cleveland National Forest, the Plateau feels a world away while remaining just minutes from shopping, dining, schools, medical services and freeway access.
Los Angeles, CA 90027
2576
sqft4
Beds3
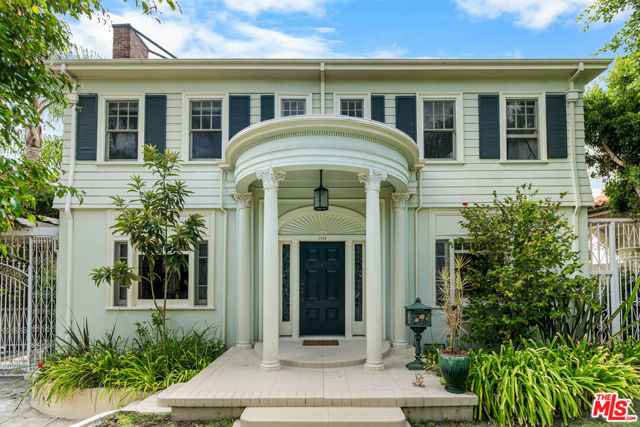
Baths 1923 Los Feliz Classic with Pool. Moments from Los Feliz Village & Griffith Park Trails! Location, character, and quintessential Los Feliz living! This two-story 1923 Federal-style Traditional sits on a beautiful tree-lined street, just around the corner from great restaurants, cafes, shops, and hiking trails. Packed with vintage charm and original details, the home features hardwood floors, a classic Batchelder fireplace, crown moldings, and beautiful built-in cabinetry. Generous living spaces include a gorgeous formal dining room, charming breakfast room, den/office, and a fantastic open-plan kitchen. French doors open to a magical, gated, and private backyard with a deck area for outdoor entertaining and a sparkling swimming pool, creating the perfect indoor/outdoor Los Angeles lifestyle. Upstairs are four spacious bedrooms and two bathrooms, with an additional bathroom downstairs. A large two-car garage and extra off-street parking complete the property. A rare opportunity to own a character-filled 1920s home in one of Los Feliz's most desirable locations. Do not miss this one!
Barstow, CA 92311
1864
sqft3
Beds3
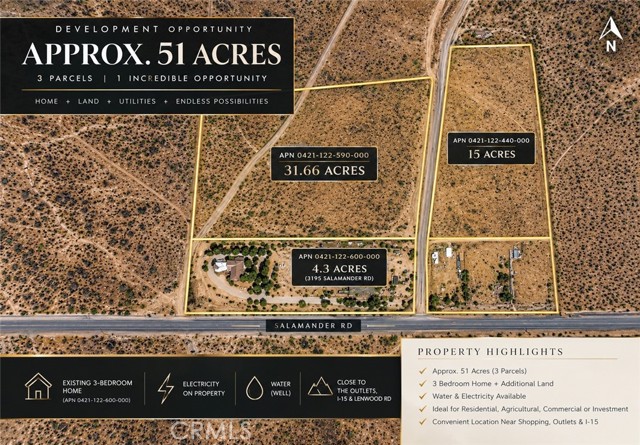
Baths DISCOVER an exceptional OPPORTUNITY featuring an updated 3 bedroom home situated on approximately 4.5 acres, PLUS two ADDITIONAL parcels INCLUDED bringing the the total land area to approximately 51 acres. With this expansive land, existing utilities , and a convenient location near the Barstow outlets, this property offers a RARE combination of comfortable living and significant potential. The partially updated home provides a welcoming place to live while the surrounding acreage opens the door for countless POSSIBILITIES. Water and Electricity are available, adding valuable infrastructure to this unique property. Whether you are looking for space ,privacy, agricultural uses, recreational opportunities , an investment property, or exploring future land-use possibilities, the expansive acreage provides plenty of room to bring your vision to life. The property's proximity to shopping and the outlets adds convenience while maintaining the benefits of wide-open space
Walnut Creek, CA 94595
2082
sqft2
Beds2
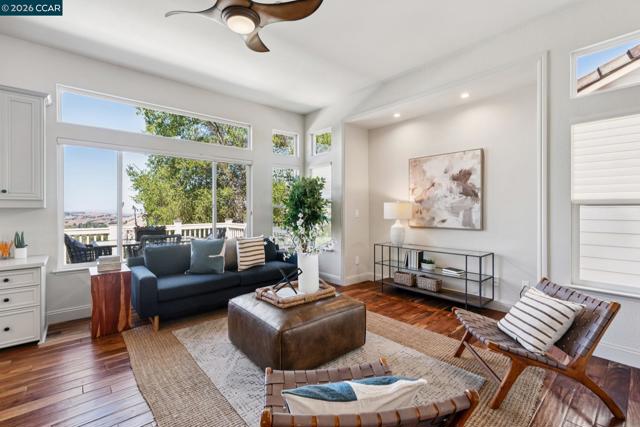
Baths OPEN SUN 11/15 1-4. A rare opportunity! Located in the desirable Heritage Oaks neighborhood, this popular Coastal Oak level-in (no steps in) floor plan is one of only 63 single-family homes ever built within the Rossmoor 55+ active adult community. This well maintained property offers comfortable, easy living. The home features spacious, light-filled rooms, high ceilings and engineered wood floors that create a warm and inviting atmosphere. Expansive windows showcase beautiful, sweeping views, bringing abundant natural light and a wonderful sense of openness throughout the home. The sought-after single-level design combines the privacy and feel of a traditional single-family residence with all the benefits of the Rossmoor lifestyle and many amenities.
Costa Mesa, CA 92626
2482
sqft5
Beds3
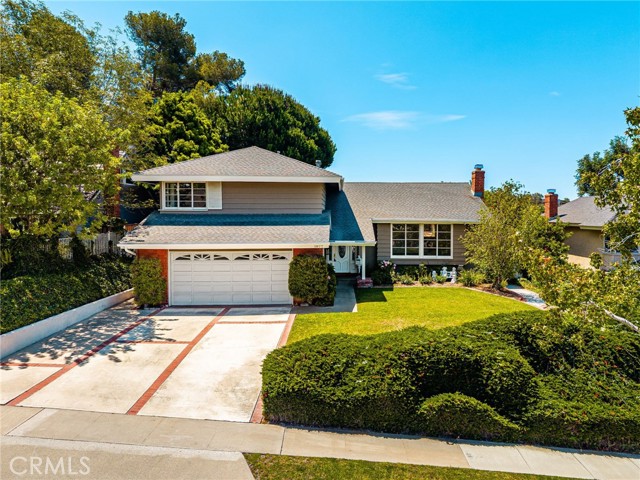
Baths Welcome to 1877 Swan Circle, a tastefully upgraded home with a premiere location within the coveted “Upper Birds” neighborhood of Costa Mesa! Homes in this location are rarely available as it’s situated on a quiet cul-de-sac street and backs to Fairview Park, a protected reserve with walking and biking trails and within blocks of the Costa Mesa Country Club, Mesa Verde Country Club and top-tier shopping and dining. This gorgeous home boasts 5 bedrooms and 3 bathrooms enhanced with new interior paint, new flooring and thoughtful upgrades throughout. The inviting entry showcases a custom front door with matching sidelights, opening to a bright living room with vaulted wood-beamed ceilings and a cozy fireplace. The remodeled kitchen is equipped with new quartz countertops, a new stainless steel dishwasher, new oven and new stovetop. On the ground floor there is one bedroom and one remodeled bathroom with new quartz countertops, new lighting fixtures and a walk-in shower. A separate family room on the ground floor has beautiful wood beamed ceilings, an additional fireplace and flows seamlessly into a private backyard with an expansive patio perfect for hosting gatherings or enjoying quiet evenings outdoors. All the bathrooms have been upgraded with new quartz countertops, new sinks and custom lighting. Upstairs are 4 additional bedrooms including two bedrooms with views of Fairview Park and a primary bedroom offering a private retreat with an en-suite bathroom and a spacious walk-in closet. This turnkey home offers a rare opportunity to own in one of Costa Mesa’s most desirable communities! Home has been virtually staged.
Glendora, CA 91741
0
sqft0
Beds0
Baths BUILD READY PLANS APPROVED PERMITS PAID Gordon Highlands in Glendora CA is one of the city's most prestigious guard gated hillside communities known for its luxury custom estates breathtaking panoramic views and unmatched privacy. Located within this exclusive neighborhood 685 Gordon Highlands Road is a prime view lot offering approved plans and permits for a custom estate totaling approximately 6,763.60 square feet. This creates a rare opportunity to build your dream home in one of the most sought after communities in the San Gabriel Valley with the potential to be move in ready in as little as six months. Approved plans for a proposed 5 bedroom, 7 bathroom residence. Buyer to verify all plans, permits, and development requirements. Surrounded by multi million dollar residences and expansive lots the property enjoys stunning city light and mountain views while remaining within convenient reach of Downtown Los Angeles. In addition to the existing guard gated community entrance there is potential to construct a private gate for the residence subject to buyer verification and architectural guidelines. An exceptional opportunity to create a custom estate in a premier hillside setting.

Somis, CA 93066
3266
sqft4
Beds5
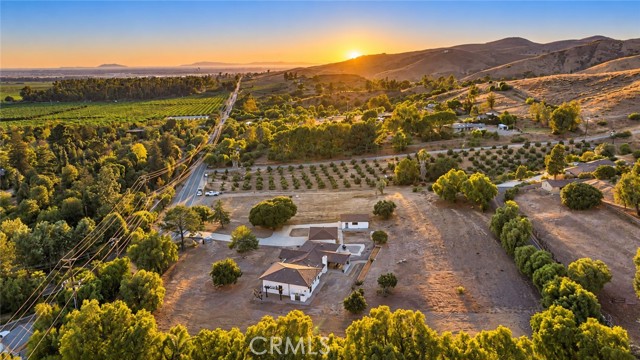
Baths A brand-new custom estate has been completed in Somis in 2026 and is situated on approximately 2.5 flat, usable acres surrounded by picturesque orchards. Privately positioned on a corner parcel, the property offers seclusion, expansive open space, and panoramic views of the ocean and Channel Islands. The approximately 3,300 square foot residence features modern construction, quality finishes, dual septic systems, dual HVAC systems, and dual tankless water heaters. The versatile acreage accommodates multiple vehicles or car collections, hobbies, business use, gardens, outdoor entertaining, recreation such as RVs and boats, motorcycles, dirt bikes, and more; future improvements are limitless. A fully detached four-car garage exceeding 800 square feet includes epoxy flooring, recessed lighting, a sewer line, and a sink. A permitted workshop with separate electrical and plumbing provides additional flexibility, while multiple access points enhance convenience for residents, guests, equipment, and business use. This rare opportunity presents the chance to create a personalized estate or compound that combines privacy, craftsmanship, scenic beauty, and exceptional versatility. The potential ADU conversion could be conducted on either existing structure, subject to city approvals, and the potential addition of an additional “barn” has been considered (again subject to approvals). Zoning in the tax assessor’s office permits multiple dwellings, but the buyer is responsible for conducting their own investigation to ensure compliance. All the finishes on the property are of the highest quality, from the real hardwood flooring to solid core doors throughout, to the multiple systems, faucets, fixtures, beamed ceilings, and thoughtful appointment of closets, bedrooms, and living spaces. This property truly has it all plus amazing views as far as the eye can see; it is just waiting for someone to transform it into their own. Endless possibilities exist in a rural and quiet part of Ventura County, amidst multi-million-dollar estates, yet still close enough to Moorpark and Camarillo.
Costa Mesa, CA 92627
818
sqft2
Beds1
Baths 215 Mesa Drive, offered together with the adjacent 223 Mesa Drive, is a rare luxury residential development opportunity in the heart of Eastside Costa Mesa, one of Orange County's most sought-after coastal communities. The project has secured conditional approval of a Vesting Tentative Parcel Map from the City of Costa Mesa for four detached homes on individually owned fee simple lots, delivering an approved development path forward. Together the two contiguous parcels total approximately 18,651 square feet (0.428 acres), zoned R2-MD. Upon completion, the site delivers four detached, two-story residences, each designed as a four-bedroom, four-and-a-half-bath home ranging from approximately 2,572 to 2,940 square feet, with contemporary architecture, open concept floor plans, private yards, and two-car garages. The sale includes a comprehensive Due Diligence Package with architectural plans, engineering, grading, landscape plans, surveys, subdivision documents, renderings, and entitlement materials, allowing a buyer to reduce upfront soft costs and entitlement risk and focus on carrying the project through to construction. Set on a quiet, tree-lined street minutes from Newport Beach, Fashion Island, South Coast Plaza, and John Wayne Airport, the property sits within a neighborhood anchored by top-rated schools and premier coastal amenities. With conditional approval secured, a full design package in hand, and a site plan reflecting 9.35 units per acre, this is a rare chance to acquire a well-located, near-ready coastal infill project in a supply-constrained market. This parcel is listed at $2,300,000 and must be sold together with the adjacent parcel (223 Mesa Drive) as a single transaction, for a combined purchase price of $4,600,000. The two parcels are offered concurrently and cannot be sold separately.

Page 0 of 0

