
Hablamos Español
Studio City, CA 91604
$2,325,000
4388
sqft5
Beds6
Baths Carpenter Charter School district ! Perched in the coveted hills of Studio City, **3932 Blue Canyon Drive** is an exceptional, architecturally designed custom-built residence where quality craftsmanship and thoughtful design are evident throughout. Offering approximately **4,400 square feet** of sophisticated living space, this impressive home features **5 bedrooms, 6 bathrooms**, an expansive open floor plan, and sweeping panoramic Valley views.Built with an emphasis on quality and architectural integrity, the residence welcomes you through custom iron pass-through entry doors into a dramatic **rotunda entry soaring approximately 18 feet**, immediately establishing the home's impressive scale and architectural character. The grand proportions continue into the living and family rooms, both enhanced by approximately **12-foot ceilings**. Substantial steel-beam construction, elegant coffered ceilings, custom hardwood and travertine flooring, and a dramatic wrought-iron staircase further showcase the craftsmanship and refined finishes throughout.Designed for seamless living and entertaining, the open floor plan features beautifully proportioned spaces that flow effortlessly throughout the home. A custom wet bar overlooks the family room and open entertaining areas, creating a natural gathering place for guests. Three fireplaces throughout the residence add warmth and ambiance to the sophisticated interiors.The home features **two kitchens a full chef's gourmet kitchen and a separate prep kitchen both appointed with premium **Thermador appliances**, generous preparation and storage areas, and quality finishes. All five bedrooms are en suite, each with its own private bath, providing exceptional comfort and privacy.Adding exceptional flexibility is an **attached private-access apartment featuring its own full bathroom and kitchenette**, ideal for extended family, guests, a private office, or separate living quarters. Its independent access provides an added level of privacy while remaining conveniently connected to the main residence. A spectacular **observation deck** takes full advantage of the home's elevated setting, offering commanding views across the entire Valley. From sunset gatherings to evenings overlooking the shimmering city lights, this remarkable outdoor space provides a natural extension of the home's living and entertaining areas.Thoughtfully designed to maximize usable space, the property also features a private rear area with a low-maintenance turf lawn ideal for entertaining, lounging, play, or pets. An oversized and deep two-car garage with direct interior access provides excellent additional functionality.Meticulous pride of ownership is apparent at every turn. With its dramatic 18-foot rotunda entry, 12-foot living and family room ceilings, custom architectural design, quality construction, private-access apartment, sophisticated finishes, three fireplaces, exceptional usable space, and breathtaking Valley views, 3932 Blue Canyon Drive presents a distinctive opportunity to enjoy elevated Studio City living.

Playa Vista, CA 90094
2798
sqft4
Beds4
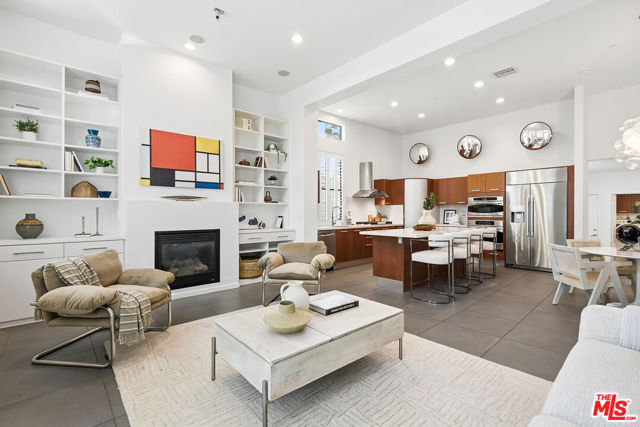
Baths Perfectly situated on a charming tree-lined street, this free-standing three-story residence is the essence of luxury and sophistication. This rare and versatile 4-bedroom, 3.5-bathroom layout in the highly sought-after Mondrian community welcomes you with an open-concept main living level designed for effortless everyday living and entertaining. The chef's kitchen features updated stainless steel appliances, white stone and quartz countertops, and a large center island with breakfast bar that flows seamlessly into the adjacent dining and living spaces. Anchored by a cozy fireplace and custom built-in shelving, the living room opens to a spacious private gated front yard/patio, creating the ideal indoor/outdoor lifestyle. Recessed lighting, plantation shutters, and an abundance of windows flood the home with natural light throughout. Upstairs, you'll find a versatile bonus room ideal as a family room, office, or fourth bedroom with its own ensuite bathroom. The luxurious primary suite sits steps above, complete with a spa-inspired en-suite bathroom featuring dual vanities, a separate soaking tub and shower, and an expansive custom-built walk-in closet. The two remaining bedrooms occupy the top floor, each with spacious closets sharing a Jack-and-Jill bath.The home is thoughtfully appointed throughout with custom built-ins, a dedicated laundry room, central air and heat, a new roof, updated appliances, a tankless water heater, and a direct-access two-car garage with an electric charger. This exceptional residence combines timeless style, modern comfort, and an unbeatable location. Live in modern comfort with all the benefits the Playa Vista community has to offer. As a resident, you'll have access to the Centerpointe Club, featuring a fully equipped gym, a sparkling pool, a relaxing spa, a private screening room, and a business center with conference rooms, as well as The Resort fitness center and Olympic pool. Nearby, the Runway at Playa Vista offers even more a Cinemark movie theater, Whole Foods, farmer's market, and fantastic dining and shopping options. *****Buyer to pay Playa Vista Community Enhancement Fee (3/4 of 1%). ***Phase 1 of Playa Vista is a Mello-Roos community. ***Buyers to satisfy themselves on amount and length of bond.****Buyers are advised to independently verify accuracy of all information through professional inspection with appropriate professionals***Broker/Agent does not guarantee accuracy of square footage, lot size, zoning, rent control, permits, use code, schools and/or other information concerning the conditions or features of the property provided by the seller or obtained from public records or other sources.***
La Quinta, CA 92253
4208
sqft4
Beds5
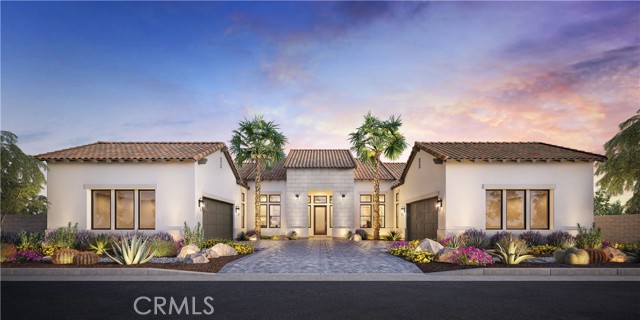
Baths Welcome to Toll Brothers at Griffin Ranch, a new Toll Brothers community located in La Quinta. Home Site 5 is a new construction Canter floor-plan which features 4 bedrooms, 4.5 bathrooms, Office, Flex Room and is 4,208 sq. ft. with a 4-Car garage. This home can still be fully personalized with structural, design and pool upgrades. The Canter home design seamlessly blends luxury and functionality, offering expansive living spaces designed for comfort and ease. The great room, anchored by a cozy fireplace, opens to an impressive outdoor living area, ideal for year-round entertaining and relaxation. The well-appointed kitchen features a spacious center island, walk-in pantry, and casual dining area that connects effortlessly to the main living space. A private office just off the foyer provides a quiet retreat for work or study. The primary suite serves as a peaceful sanctuary with dual walk-in closets and a spa-inspired bath complete with dual vanities, a soaking tub, a spacious shower with seat, and a private water closet. The three secondary bedrooms include a private bath and walk-in closet, offering comfort and privacy for family or guests. A versatile flex room at the front of the home adds additional everyday living space, and a powder room off the great room adds convenience. Additional highlights include a well-placed laundry room and dual two-car garages for ample storage and functionality. Griffin Ranch includes a community center with pool, spa, fitness center, yoga studio, billiard room, 8 pickle ball courts, 2 tennis courts, bocce ball and is close to world class restaurants and shopping. Home Site 5 has an estimated closing date in Spring 2027. Photo provided is a rendering of the home that is under construction and exterior color schemes may vary.
Laguna Niguel, CA 92677
4071
sqft4
Beds4
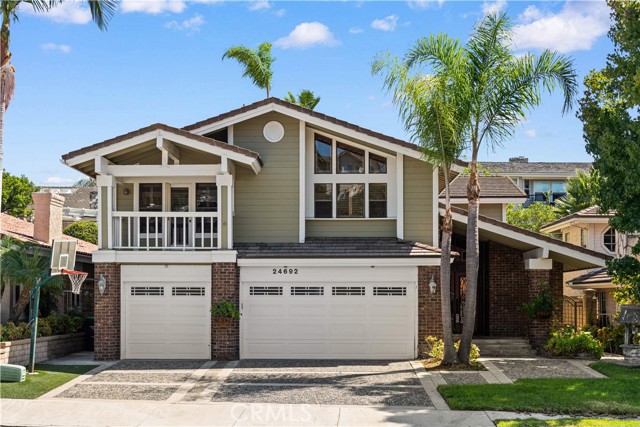
Baths Located in the sought-after Crown Royale community of Laguna Niguel, this 4-bedroom, 3.5-bathroom residence with a versatile bonus room offers 4,071 sq. ft. of living space on an expansive 7,200 sq. ft. lot. An aggregate driveway and coordinating walkway lead past classic brick accents to custom glass double entry doors. Inside, soaring vaulted ceilings with exposed wood beams, hardwood flooring, and a sweeping staircase with custom wrought-iron railings create a dramatic first impression. The open living spaces are anchored by a striking two-story brick fireplace, complemented by a formal dining area and an entertainer’s lounge with a built-in wet bar. The spacious kitchen features white cabinetry, granite countertops and backsplash, stainless steel appliances, a wine cooler, and an oversized center island with a gas cooktop, while a wide picture window brings in abundant natural light and views of the backyard greenery. The main level includes a private ensuite bedroom, separate powder room, and dedicated laundry room. Upstairs, the expansive primary retreat features vaulted beamed ceilings, dual ceiling fans, generous closet space, a brick fireplace, sauna space, and an elevated sitting area. The upgraded spa-inspired primary bathroom offers large-format tile, dual vanities separated by a full-height linen tower, a freestanding soaking tub beneath bright picture windows, and an oversized walk-in shower with custom mosaic detailing. Secondary bedrooms feature vaulted ceilings, contemporary ceiling fans, plush carpeting, and generous closet space, while glass French doors from one of the bedrooms open to a spacious covered upper-level deck overlooking the surrounding greenery. Custom wood plantation shutters add warmth and character throughout. A versatile bonus room provides flexible space for a home office, media room, gym, playroom, or other lifestyle needs. Outside, the private backyard is extensively finished with interlocking pavers and designed for relaxed outdoor living and entertaining. A built-in stacked-stone BBQ island anchors the space, complemented by tiered hillside retaining walls with integrated seating, a fire pit gathering area, and a retractable awning for added shade. Conveniently located near regional trails, parks, shopping, dining, and the coastal attractions and beaches of South Orange County.
Unincorporated, CA 92570
0
sqft0
Beds0
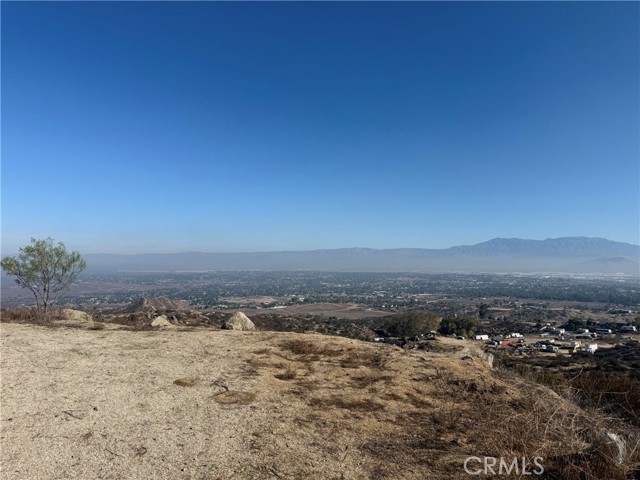
Baths Presenting APN: 321-150-012 an exceptional 40-acre parcel situated in the scenic hills south of Cajalco Road, Riverside County. This property offers expansive countryside views and is well-suited for the development of a private estate or subdivision into 5+ acre ranch homes. It is part of a portfolio of six contiguous parcels totaling 214 acres (64, 64, 40, 17.23, 14.68, and 14.10 acres) see all on Plat Map in photos, available for acquisition individually or collectively. Environmental report was completed and tentative Track Map for 43 two-to-three-acre parcels was initiated but not completed. The site is strategically located less than one mile from Cajalco Road, providing convenient access to both the 15 and 215 freeways. Seller financing is available, subject to terms. The arial photos are not specific to this lot.
Irvine, CA 92618
2890
sqft4
Beds3
Baths Nestled in the highly desirable Olivewood community of Portola Springs, brand-new and just completed and never lived in, this beautifully upgraded two-story residence offers approximately 2,890 square feet of thoughtfully designed living space with 4 bedrooms, 3 bathrooms, and a 2-car attached garage. Ideally positioned with a highly sought-after north-south orientation, this home blends modern elegance with everyday comfort. Step inside to discover soaring 10-foot ceilings on the main level, wide-plank hardwood flooring throughout, and a bright open-concept layout. The spacious living and dining areas flow seamlessly to the backyard through expansive glass doors, creating an inviting indoor-outdoor living experience. At the heart of the home is the chef’s kitchen, featuring floor-to-ceiling light-toned cabinetry, an oversized center island, and a premium appliance package including a Sub-Zero refrigerator, Wolf range and oven, built-in microwave, and a fully equipped secondary wok kitchen. A desirable first-floor bedroom and beautifully upgraded full bathroom provide the perfect space for guests, extended family, or a private home office. All bathrooms feature upgraded contemporary finishes with full-height tile extending to the ceiling. Upstairs offers three additional bedrooms and a spacious loft ideal as a family room, media room, office, or play area. The primary suite features a spa-inspired bathroom with dual vanities, a large walk-in shower with built-in seating, a soaking tub, and an oversized walk-in closet. A spacious upstairs laundry room adds everyday convenience. Additional highlights include a fully paid-off solar system, hardwood flooring throughout, quality craftsmanship, and a spacious two-car attached garage. Located within the award-winning Portola Springs master-planned community, residents enjoy resort-style pools, parks, clubhouses, playgrounds, sports courts, scenic walking trails, and highly acclaimed Irvine Unified schools, with convenient access to shopping, dining, and major transportation routes. This exceptional home offers luxury, functionality, and the best of Irvine living.

Rancho Palos Verdes, CA 90275
2450
sqft5
Beds4
Baths Nestled in the scenic hills of Rancho Palos Verdes, this inviting 5-bedroom, 4-bathroom home offers comfort, flexibility, and a relaxed coastal lifestyle. The thoughtfully designed floor plan features two bedrooms, a dedicated office, and two bathrooms on the main level—ideal for guests, multi-generational living, or working from home. Upstairs, the spacious primary suite is complemented by two additional bedrooms, providing privacy and functionality for the whole family. Filled with natural light, the home offers generous living spaces and a well-appointed kitchen that flows seamlessly into the dining and living areas. The private backyard is perfect for relaxing or entertaining while enjoying Southern California's beautiful weather. Conveniently located within the highly regarded Palos Verdes Peninsula Unified School District and just minutes from parks, shopping, dining, golf courses, and scenic coastal trails, this home presents an exceptional opportunity to own in one of the South Bay's most desirable communities.

La Quinta, CA 92253
4319
sqft4
Beds5
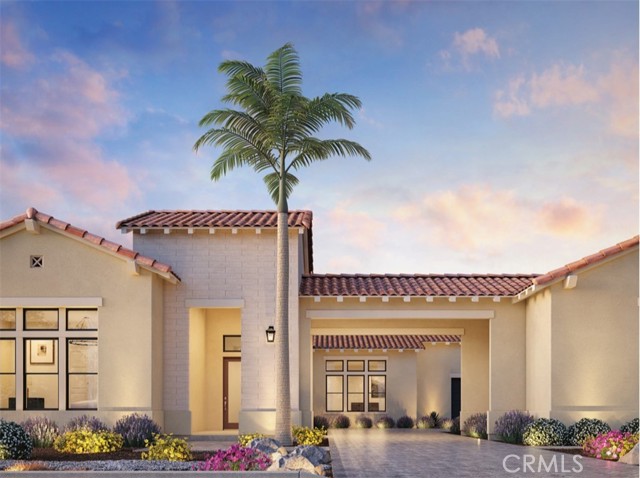
Baths Welcome to Toll Brothers at Griffin Ranch, a new Toll Brothers community located in La Quinta. Home Site 3 is a new construction Sorrell floor-plan which features 4 bedrooms, 4.5 bathrooms, Office and is 4,319 sq. ft. with a 4-Car garage. This home can still be fully personalized with structural, design and pool upgrades. The Sorrell home design offers a sophisticated blend of thoughtful function and elevated style. A spacious great room flows effortlessly into the kitchen, which features a large center island, walk-in pantry, and casual dining area—perfect for everyday living and entertaining. Designed with versatility in mind, the home includes a dedicated office, ideal for remote work or study. A luxury outdoor living space just off the great room creates the perfect setting for fresh-air relaxation. The impressive primary suite is a private retreat with dual walk-in closets and a spa-like bath showcasing dual vanities, a soaking tub, a shower with seat, and a private water closet. Three secondary bedrooms each feature private baths and walk-in closets, offering both comfort and privacy. Additional highlights include a drop zone, everyday entry, convenient laundry space, dual two-car garages, and a motor court. Griffin Ranch includes a community center with pool, spa, fitness center, yoga studio, billiard room, 8 pickle ball courts, 2 tennis courts, bocce ball and is close to world class restaurants and shopping. Home Site 3 has an estimated closing date in Summer 2027. Photo provided is a rendering of the home that is under construction and exterior color schemes may vary.
Chatsworth, CA 91311
4205
sqft5
Beds6
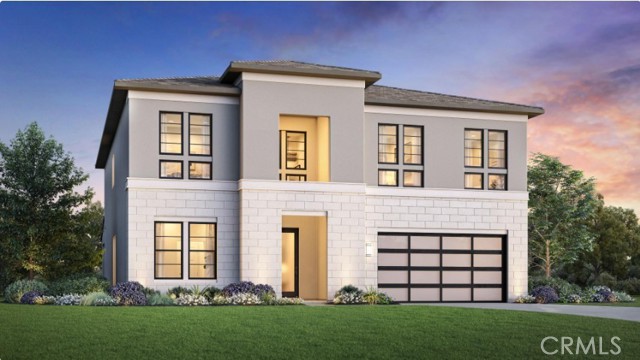
Baths Brand new construction by Toll Brothers-Hidden Oaks, an exclusive community of only 33 luxury estate-sized new homes on expansive home sites in an established Chatsworth, CA location, surrounded by nature, mountains and boulders, yet so close to everything you love about the city. The Beryl offers an impressively designed floor plan with a grand two-story foyer that flows into the large great room featuring a 20’ x 8’ multi-slide stacking glass panel door and a dramatic 78” electric fireplace and casual dining area. The open-concept kitchen is defined by a large center island with breakfast bar, 2 side-by-side 30” Wolf induction ranges with a wide 60” hood, SubZero refrigerator, plenty of counter and cabinet space and walk-in pantry. The 12’ x 8’ multi-slide stacking glass panel door at the kitchen offers desirable access to the luxurious outdoor living space where you can sit and look out to almost a 43,000 gross sq ft homesite with 11,505sf of net pad to enjoy indoor-to-outdoor entertainment. On the second floor, the primary bedroom suite features an expansive walk-in closet and a lush primary bath that offers dual vanities, a large soaking tub, a deluxe glass-enclosed shower with bench, and a private water closet. Secondary bedrooms come with full private baths and are adjacent to a versatile loft that overlooks the main living area. An additional first-floor bedroom with a private bath and walk-in shower can be found adjacent to a large flex room/office space. The open and airy floor plan is designed with luxury modern living in mind, ideal for both relaxation and hosting guests. Located within a serene setting, this home provides the perfect balance of comfort with the convenience of nearby shopping and easy access to freeways, entertainment and recreation. Don't miss the opportunity to make this exceptional property ready for immediate move in. Solar purchase/lease is required. *Photos may be computer generated imagery, and not the actual home for sale.
Page 0 of 0

