
Hablamos Español
Porter Ranch, CA 91326
$2,349,000
3691
sqft5
Beds6
Baths Nearly new Toll Brothers residence in the prestigious guard-gated Hillcrest community, offering panoramic canyon and city-light views and a fully completed resort-style backyard. Built in 2023, this move-in-ready home features 5 bedrooms and 5.5 bathrooms, including a desirable first-floor bedroom suite.The dramatic great room showcases soaring 22-foot ceilings, a custom Venetian plaster fireplace, designer finishes, custom crown molding, and automated shades and draperies. Expansive bi-fold glass doors create a seamless connection to the backyard, complete with a private pool and spa, full outdoor kitchen, custom hardscape and landscapingoffering the finished outdoor lifestyle without the time and expense of completing these improvements after purchase.Designed for entertaining, the chef's kitchen features premium JennAir appliances, an oversized refrigerator, a 60-inch professional-grade range, generous counter space and an open connection to the main living areas. A glass-and-lacquer staircase leads to the second-floor loft, ideal as a media room, lounge, office or play area.The primary suite includes a spa-inspired bathroom and private balcony overlooking the surrounding hills and city lights. Additional highlights include generously sized secondary bedrooms, a first-floor bonus room, designer paint, premium tile and flooring, an upstairs laundry room, and a two-car direct-access garage with Tesla charging.Ideally located near Sierra Canyon School, Porter Ranch Community School, parks, shopping, dining and everyday conveniences. This exceptional Hillcrest residence combines the appeal of newer construction with extensive upgrades, a finished backyard and immediate move-in enjoyment. Seller may consider a credit toward an interest-rate buy down or closing costs with an acceptable offer, subject to lender approval and applicable limits.

Encino, CA 91436
2540
sqft4
Beds3
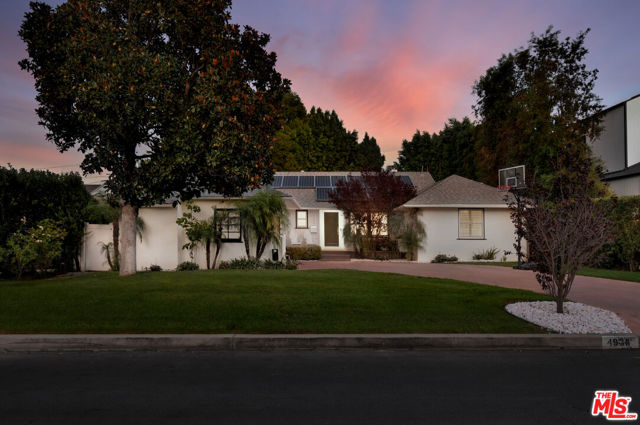
Baths Nestled on a quiet, tree-lined cul-de-sac (no through traffic!) in the coveted Encino Woods neighborhood, this beautifully updated single-story home offers the ultimate blend of indoor-outdoor Southern California living. Set on an expansive 9,031 sq. ft. lot, the property features manicured grounds, a front patio seating area, a striking magnolia tree, and a slick, clean exterior profile. Inside, the open-concept layout is bathed in natural light, showcasing warm hardwood/maple floors through the main living space and a fully remodeled living and dining area. The heart of the home centers around a spacious chef's kitchen complete with an island stove with a new vent, newer refrigerator, large walk-in pantry, dedicated breakfast nook, and oversized windows capturing views of the backyard and vibrant, hanging bougainvillea. Designed for complete privacy, the resort-style backyard oasis features a glistening pool and soothing waterfall spa, low-maintenance pet-friendly artificial turf, ambient overhead string lighting, and extensive hardscape areas ideal for alfresco dining and lounge seating.The home offers 4 spacious bedrooms all equipped with custom plantation shutters and built-in closet organization, and 3 full bathrooms, including a recently remodeled bath. The private primary suite acts as a true retreat, featuring an outdoor sitting area, three custom closets, and direct French doors leading to the pool and spa. Its en-suite spa bath features double sinks, a built-in vanity, an oversized soaking tub, and a glass-enclosed shower. Additional highlights include a dedicated, spacious laundry room with newer washer/dryer, an energy-efficient 38-panel solar system (fully paid off), a newer California Cool Roof Compliant roof, newer windows, and a finished epoxy-floor garage with built-in cabinetry and a 240V Electric Vehicle charger accessible for indoor or outdoor charging. Situated in the highly desired Hesby Oaks Leadership Charter School District (K-8) and within easy walking distance to local parks, coffee shops, restuarants/dining, Encino Little League, and Libbit Dog Park - this unique family home is a true gem.
Los Angeles, CA 90036
2670
sqft5
Beds5
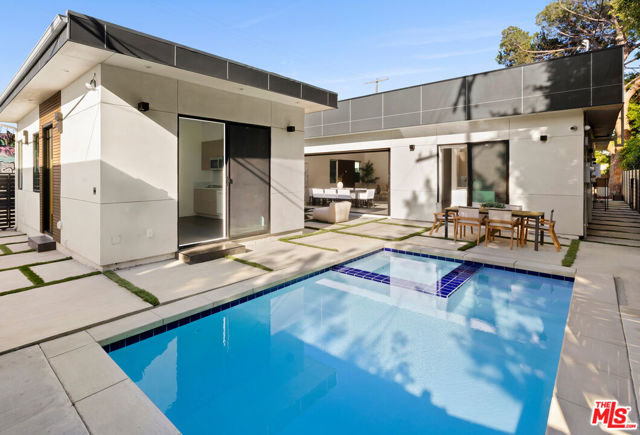
Baths Newly rebuilt in Beverly Grove/Fairfax, this 4BR/3.5BA 2,295 sq.ft. residence includes a separate 1BR/1BA 375 sq.ft. ADU with its own entrance and dedicated parking. Both the main house and ADU feature 10-foot ceilings, adding a sense of volume and scale throughout. The main house features an open floor plan with generous living and dining areas, modern finishes, abundant natural light and oversized pocket doors opening to the backyard. The private outdoor space includes a pool and spa, outdoor kitchen, and room for dining and lounging. The ADU adds flexibility for guests, extended family, a home office, or as a rental unit. Just south of Melrose and east of Fairfax, with convenient access to The Grove, West Hollywood, dining, shopping and entertainment.
Sherman Oaks, CA 91401
2512
sqft4
Beds3
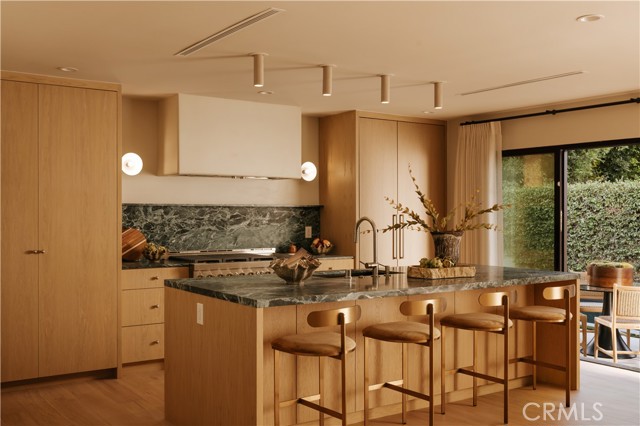
Baths Designed with intention and brought to life by Design Build LA, this stunning Mid-Century Modern residence seamlessly blends warm contemporary design with everyday functionality. Offering 4 bedrooms, 3 full bathrooms, and beautifully curated living spaces, including a cedar-covered front porch and expansive outdoor entertaining area, every detail has been carefully considered to create a home that is both sophisticated and inviting. Designed for modern living, the open-concept floor plan features vaulted ceilings, wide-plank white oak flooring, a custom white oak entry door, built-in closets, a fireplace, dedicated laundry room, and built-in speakers throughout. Two en-suite bedrooms, including a luxurious primary retreat, provide comfort and flexibility for families and guests alike. The chef's kitchen is the heart of the home, showcasing custom white oak cabinetry, a walk-in pantry, striking Verde Alpi honed marble countertops, and a premium JennAir appliance suite featuring a 48-inch range, 48-inch built-in refrigerator, beverage cooler, dishwasher, and microwave. Spa-inspired bathrooms are beautifully appointed with Fantastico Arni honed marble, handcrafted Zia Tile, and Roman clay finishes, creating a refined, timeless aesthetic. Designed to embrace Southern California living, two oversized three-panel sliding doors open seamlessly to a covered cedar patio with built-in speakers, creating an effortless transition between indoor and outdoor spaces. The private backyard is an entertainer's dream, complete with a brand-new heated pool and spa featuring a Baja shelf, an expansive lawn, and generous space for play, gatherings, or outdoor movie nights. No detail was overlooked in the home's complete transformation, with every major system replaced, including the roof, HVAC, plumbing, electrical panel, drainage, gutters, driveway, and professionally designed landscaping. Situated on a rare double-island street with virtually no through traffic, this exceptional residence offers the perfect balance of privacy, thoughtful design, and modern California luxury.
Calabasas, CA 91302
3123
sqft4
Beds4
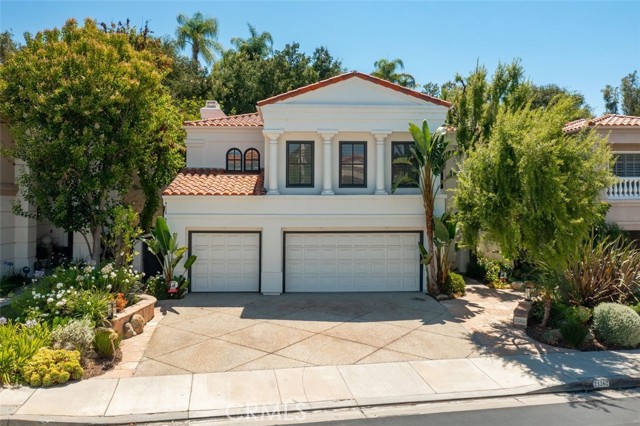
Baths Beautifully remodeled four-bedroom home in the guard gated Bellagio community, blending timeless architectural charm with stylish contemporary finishes. The dramatic living room showcases soaring ceilings, expansive windows, and a striking wood slat accent wall, while abundant natural light fills the home. A staircase with sleek glass railings and statement lighting adds to the impressive setting. The adjoining dining area offers an elegant space for entertaining, complemented by an updated kitchen and an inviting family room with a fireplace and built-in bar with wine refrigeration. One bedroom is conveniently located downstairs, with three generously sized bedrooms upstairs. The fabulous primary suite is a retreat of its own, featuring a spacious sitting area, oversized closet, and beautifully remodeled spa-like bathroom with a freestanding soaking tub and glass-enclosed shower. Updated bathrooms and thoughtfully selected finishes enhance the home throughout. Outside, a pool, barbecue, and patio area create a welcoming setting for outdoor dining and relaxation. A gorgeous home offering comfort, style, and exceptional spaces for everyday living and entertaining.
Redondo Beach, CA 90278
2896
sqft4
Beds4
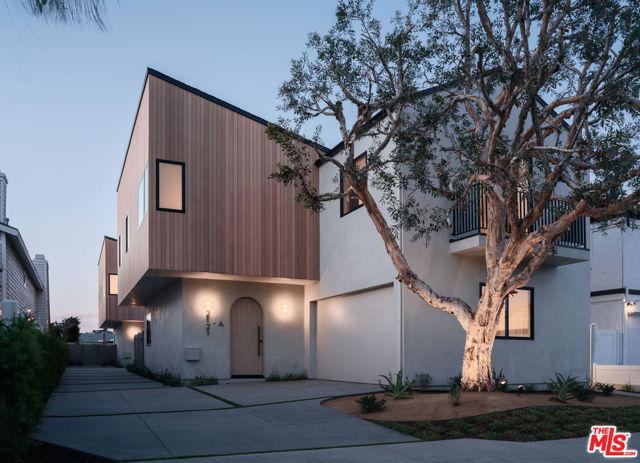
Baths A mature Melaleuca tree greets you at the entry to 2121 Curtis a rare offering of Modern new construction from AIH Development set on a quiet street west of Rindge Lane in North Redondo Beach. Beyond the tree, smooth stucco exterior and custom Italian millwork bench seating welcome you inside, where wide plank white oak floors carry through an open living space and oversized glass doors pull the outdoors in. The living room centers on a six foot linear gas fireplace and a hand-fabricated stair screen with custom bronze railings, a quiet architectural detail that sets the tone for the rest of the home. From there, the kitchen unfolds around a generous island with waterfall Taj Mahal countertops built for everything from a quick breakfast to hosting a crowd. A full suite of integrated Thermador appliances disappears seamlessly behind custom wood paneling, preserving the kitchen's clean, sophisticated aesthetic, while a sculptural matte cream chandelier anchors the adjoining dining room. Upstairs, the primary suite feels like a retreat of its own, with vaulted ceilings and a linear electric fireplace. The principal bath continues the sense of calm with a shower finished in honed marble and Moroccan zellige tile, an oversized deep soak tub for unwinding at the end of the day. Two additional bedrooms share a full bath, while a fourth ensuite bedroom is filled with natural light from a thoughtfully designed lightwell. A laundry room offered with LG washer & dryer tower round out a floor plan built for real life. A two-car garage includes a dedicated 220V outlet for EV charging, while the private backyard patio is equipped with a gas connection for effortless outdoor entertaining. New Solar, a Ring video doorbell, AV pre wire and smart entry add another layer of efficiency and everyday convenience. 2121 Curtis pairs thoughtful architecture with an easy, livable floor plan, a rare combination in a newly built home this close to everything North Redondo Beach has to offer. All of this sits just minutes from Manhattan Beach and the coast, Manhattan Village, LAX, the 405, and major South Bay employers including Northrop Grumman and SpaceX. Shops, dining, and everyday conveniences, North Redondo Beach farmers market are also close by, offering an ideal balance of lifestyle and accessibility. Total square footage includes the garage.
Valley Springs, CA 95252
0
sqft0
Beds0
Baths Opportunity for quality development project with preliminary sub-division map. 60+ acres starting on a cul-de-sac of an established residential area and ending on the banks of the Calaveras River. Investment for the future or start now developing the land and creating a quality recreation community in the growing Valley Springs area.

Irvine, CA 92602
2190
sqft3
Beds3
Baths Welcome to the Highly Sought-After Vivo Collection in the Prestigious Guard-Gated Reserve at Orchard Hills. Ideally positioned on one of the community's most desirable lots, this exceptional residence offers approximately 2,200 square feet of thoughtfully designed living space with 3 bedrooms and 2.5 bathrooms. From the moment you enter, you'll appreciate the rich hardwood flooring that flows throughout the home, elegant plantation shutters, and an abundance of natural light. The chef-inspired kitchen is beautifully appointed with sleek quartz countertops, premium stainless steel appliances, and an open-concept design that seamlessly connects to the spacious living and dining areas. Expansive triple-track sliding glass doors create seamless indoor-outdoor living, opening to the spectacular backyard and filling the home with natural light, perfect for both everyday living and entertaining. The luxurious primary suite serves as a private retreat, highlighted by a resort-inspired bathroom featuring a relaxing soaking tub, spacious walk-in shower, dual vanities, and refined finishes that create a true spa-like experience. Step outside to an extraordinary oversized backyard that truly sets this home apart. Designed as a private outdoor oasis, the grounds feature a tranquil custom water feature, an attractive arbor structure, built-in BBQ, mature privacy hedges, fruit trees, and lush professional landscaping, creating the perfect setting for relaxing, dining al fresco, or entertaining family and friends. Additional highlights include an attached garage with epoxy flooring and extensive built-in cabinetry, providing exceptional storage and organization. Residents of the Reserve at Orchard Hills enjoy world-class amenities including 24-hour guard-gated security, resort-style pools, parks, scenic walking trails, playgrounds, and sports courts, all within the award-winning Irvine Unified School District. Conveniently located near premier shopping, dining, and major transportation corridors, this is a rare opportunity to own a beautifully upgraded home on one of the finest lots and locations within the highly desirable Vivo Collection.

Belmont, CA 94002
1520
sqft3
Beds3
Baths Location, Bay views, top Belmont schools and easy Peninsula access come together in this beautifully updated home in an upscale Belmont neighborhood. A wall of windows frames sweeping views, while cathedral ceilings fill the open living and dining areas with light and space. Two expansive decks extend the living area outdoorsperfect for relaxing, entertaining, enjoying the views or unwinding in the Jacuzzi. The updated kitchen features quartz countertops and a tiled backsplash. New luxury vinyl plank flooring, new downstairs carpet and fresh paint create a bright, refreshed interior. Three bedrooms and three bathrooms include a main-level bedroom and bath. Downstairs, the primary suite offers two closets, a dual-sink vanity and an adjoining office, dressing room or retreat. A separate flex room offers space for a family room, office or workout area, plus laundry and storage. Approximately 1,840 square feet and a two-car garage. Set on a wide, peaceful street, the property enjoys some privacy. Belmonts scenic hills, top Belmont schools are within walking distance, with open space and hiking trails nearby. Crystal Springs, Carlmont, Laurelwood and Hillsdale shopping & dining are minutes away. Easy access to Highways 280 and 92 makes commuting throughout the Peninsula convenient.
Page 0 of 0

