
Hablamos Español
Altadena, CA 91001
$2,350,000
2419
sqft3
Beds3
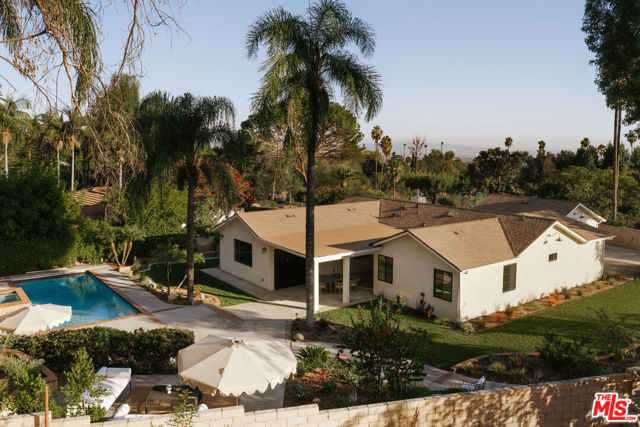
Baths Newly built in 2026, this 3 bed, 2.5 bath single-story Altadena residence offers approximately 2,419 square feet of beautifully designed living space on a private, nearly half-acre lot with a sparkling pool and extraordinary outdoor entertaining spaces. Set deep within the property on a quiet street, the home is surrounded by expansive, terraced gardens, mature hedging, and thoughtfully designed areas for al fresco dining, lounging, and gathering. Custom landscaping by Ferox Studio lends a Mediterranean influence to the grounds, creating a peaceful retreat with exceptional privacy and room to entertain on a grand scale. A long shared driveway, two-car garage, and generous additional parking complete this rare offering. Inside, the light-filled open floor plan flows from a formal living room anchored by a fireplace into a beautifully appointed kitchen featuring a spacious center island with engineered quartz countertops, custom soft-close cabinetry, designer tile and lighting, and Bosch appliances. Beyond the kitchen, a dining area with a dry bar opens to a comfortable sitting room, where oversized windows frame views of the surrounding gardens. All three bedrooms are positioned along one side of the home, creating separation from the main entertaining spaces. The primary suite offers a private retreat with a generous walk-in closet and a beautifully finished bathroom featuring dual vanities, custom cabinetry, designer fixtures and tile, a frameless glass shower, and a freestanding soaking tub. Two additional bedrooms share a full bath, while a conveniently located powder room sits just outside the bedroom wing. A dedicated laundry room in the bedroom hallway features a stacked washer and dryer, plus additional storage, enhancing the home's thoughtfully designed single-story layout. Outside, the nearly half-acre grounds are a true highlight of the property. A covered outdoor dining area provides an inviting setting for al fresco meals, while steps lead up to the expansive pool terrace, where a large rectangular pool with a new retractable cover is complemented by an elevated spa with a cascading waterfall. Towering palm trees and lush greenery lend a tropical, resort-like atmosphere, with multiple lounging areas, a fire pit seating area, and oversized grassy yard space offering distinct settings for relaxation and entertaining. Custom landscape and hardscape incorporates mature hedging, olive trees, lavender, and drought-tolerant plantings, creating a fully fenced, exceptionally private outdoor retreat for everything from quiet afternoons by the pool to larger gatherings and celebrations. Thoughtfully constructed, the home features all-new systems and infrastructure, including HVAC, a tankless water heater, copper and PEX plumbing, electrical with a 200-amp panel, dual-pane windows, and a new foundation. Additional amenities include integrated Sonos whole-home audio, Nest thermostats, Lutron lighting controls, Starlink internet, and conduit for future EV-charger installation. Ideally located in Altadena, the property offers convenient access to the shops, cafes, and restaurants along Lake Avenue, as well as nearby hiking trails and outdoor recreation in the San Gabriel Mountains. Combining the ease of single-story living with exceptional privacy, expansive grounds, and the benefits of new construction, this home offers a rare opportunity for resort-like living in the heart of Altadena.
West Hollywood, CA 90069
1470
sqft3
Beds4
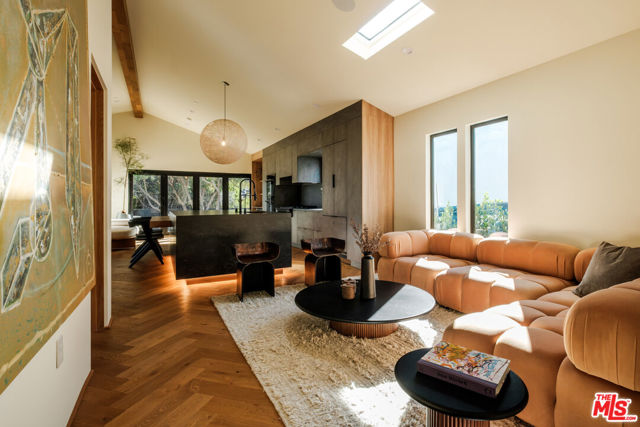
Baths In the heart of West Hollywood's Norma Triangle neighborhood, CASA KAYA is an extensively reconstructed residence designed around gathering and indoor-outdoor living. A light-filled great room welcomes you with a vaulted ceiling, skylight, and herringbone engineered wood floors. At the heart of the home, an oversized Dekton island connects to a warm wood dining table, creating a welcoming place to cook, gather, and enjoy conversation. Fully custom cabinetry and ZLINE appliances combine thoughtful design with everyday functionality, while a dramatic 16-foot bifold glass door opens to the deck and backyard shaded by mature trees. A bar with a built-in wine refrigerator and a cozy reading nook provide additional places to entertain or unwind. A distinctive guest powder room adds a bold design touch, while built-in indoor and outdoor speakers complement everything from relaxed evenings to dinner with friends. The main residence offers two bedrooms and two-and-a-half bathrooms. The primary suite features a walk-in closet and an ensuite bathroom with dual sinks. The second bedroom also enjoys its own ensuite bathroom, with Italian tile, Kohler fixtures, and custom vanities enhancing the bathrooms' finishes. Across the backyard, a detached recreation room with an additional full bathroom, Dekton countertop, and sink adds flexibility. Currently styled as a home office, this separate space offers room for work, creative pursuits, or fitness. Per the contractor, no portion of the original structure remains, and both the main residence and recreation room feature all-new foundations. A Class A standing-seam metal roof, smooth Santa Barbara stucco, Milgard windows, a custom solid oak entry door, and solid-core oak interior doors reflect the attention to detail throughout the reconstruction. Additional features include HVAC in the main residence, a separate mini-split system in the recreation room, tankless water heating, and a fire sprinkler system. Driveway parking is accessed through a private gate. Close to West Hollywood's dining, shopping, design destinations, and the Sunset Strip, CASA KAYA pairs contemporary craftsmanship with inviting spaces to gather and unwind.
North Hollywood, CA 91601
3402
sqft6
Beds6
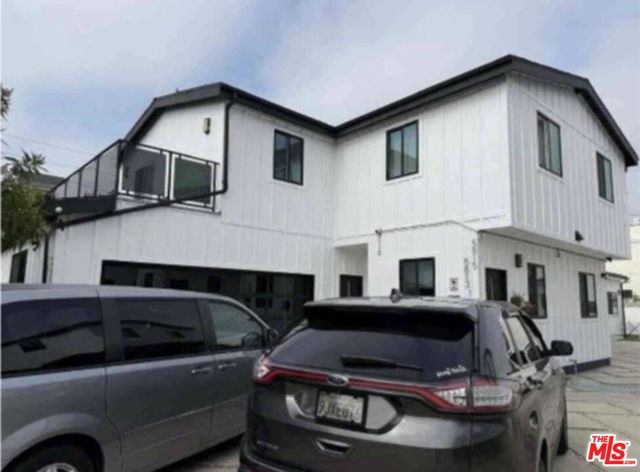
Baths Turnkey North Hollywood investment opportunity! Built in 2022, 5813-5815 Cleon Ave is a two-story, two-building triplex offering approximately 3,420 sq ft of living space, 8 bedrooms, and 6 full / 2 half baths on a 6,608 sq ft lot zoned LAR1. The mix includes a 4BD/3.5BA unit (1,864 sf), a 3BD/2.5BA unit (1,160 sf), and a 1BD/1BA unit (396 sf). Quality construction features stucco exterior, composition shingle roof, vinyl windows, hardwood and tile flooring, central A/C with forced-air heat, tankless water heaters, and smoke/CO detectors throughout. Functional kitchens with appliances, private patios and porches, block fencing, a 2-car attached garage, and a 2-car concrete driveway. The property is in excellent condition with no repairs or modernization needed. Conveniently located near the 170 Freeway, schools, medical centers, parks, and major employment centers. Currently operating as a licensed recovery facility. BUYER TO ASSUME THE EXISTING RENTAL, with tenancy and rental income in place from day one. Ideal for investors seeking newer construction and stable, immediate cash flow. A great Investor opportunity , 3 residence , 4 years a recovery center in place under a long term lease of $27, 000 per month , Scheduled rent step to $29,000 in 6 to 9 years , its also near the NOHO arts district, the metro B line and the freeways.
North Hollywood, CA 91601
2975
sqft8
Beds6
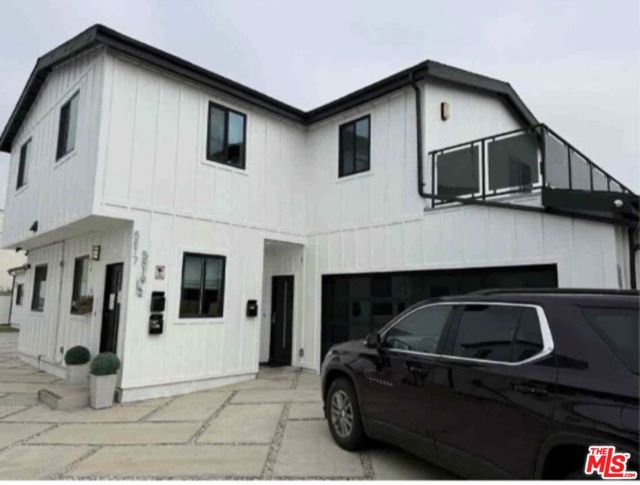
Baths Turnkey North Hollywood investment! Built in 2022, this two-building triplex offers approx. 3,008 sq ft, 8 bedrooms, and 7 full / 2 half baths on a 6,602 sq ft lot (LAR1). Units: 4BD/3.5BA (1,599 sf), 3BD/3.5BA (1,113 sf), and 1BD/1BA (296 sf). Modern exterior, coffered ceilings, quartz counters, tankless water heaters, split A/C, plus 4-car driveway. Excellent condition, no repairs needed. INCOME IN PLACE: master lease on all six units at 5813-5819 Cleon Ave, is $27,000/mo total, increase through year 6, then $29,700/mo; tenant pays utilities and maintains the units. Operating as a licensed recovery facility. BUYER TO ASSUME THE EXISTING LEASE. Near the 170 Fwy, schools, medical centers, and parks. Buyer to verify all information If 5817-5819 sells separately, tenant pays utilities and maintains the units..Rent: $27,000/month ($324,000/year) to one tenant, with a $27,000 security .deposit. These triplex is also good for traveling physician or Nurses with a freelance contract sponsored by their cooperation. 5813-5815 Cleon Ave, 5817-5819 Cleon Ave , Both together are, Living area of 3,420 sqft, & 3,008 sqft , with total of 6,428 sqft... 8 Bedrooms each , making 16 bedrooms total , Bathrooms 6 full + 2 half , 7 full + 2 half , 13 full + 4 half... 5813-5815;...Unit 1: 4 bd / 3 full + 1 half, 1,864 sf....Unit 2: 1 bd / 1 ba, 396sf...Unit 3: 3 bd / 2 full + 1 half, 1,160 sf...5817-5819:...Unit 1: 4 bd / 3 full + 1 half, 1,599 sf....Unit 2: 1 bd / 1 ba, 296 sf....Unit 3: 3 bd / 3 full + 1 half, 1,113 sf....
San Diego, CA 92103
2318
sqft2
Beds2
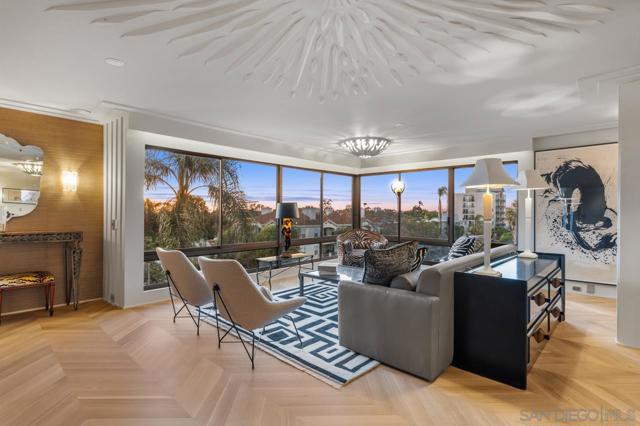
Baths Set within one of only eight exclusive residences, this sought-after home offers tranquil perfection and refined design at every turn. Walls of glass invite an abundance of natural light, illuminating a spacious 2,318-square-foot floor plan curated for effortless living and elevated entertaining. A large living room seamlessly opens to a separate den, creating an airy, flexible space. Professionally designed and curated, French white oak flooring in a meticulous herringbone pattern anchors the light-filled interiors, while thoughtfully composed spaces evoke warmth, calm, and sophistication. Enjoy sweeping 180-degree views from sunrise to sunset, capturing lush treetops, sparkling city lights, and glimpses of the ocean. Extensively renovated and impossible to replicate, this residence reflects a masterful level of craftsmanship and attention to detail. The generous kitchen and breakfast area feature custom Moya Living cabinetry, book-matched quartzite surfaces, and premium Bosch and Liebherr appliances.The primary suite is a true retreat, offering a spa-inspired bath with marble flooring, a traditional English pedestal sink, free-standing soaking tub, large shower, and bespoke finishes. Custom drapery and Phillip Jeffries and Fornasetti wall coverings elevate the interiors. Reimagined from 2008–2026, enhancements include new baths, kitchen, flooring, lighting, custom doors, and specialty hardware. Ideally located in prestigious Bankers Hill at Sprucewood, moments from Balboa Park, downtown, and the airport—this home delivers rare privacy with exceptional conveniences. 3N Seller Improvements April 2026 The property was reimagine 2008-2026 by the current owner with a complete remodel of bathrooms, kitchen, floors and lighting. Architectural features were added with custom doors and specialty hardware. Light fixtures are Scandinavian and Italian from the 50s and 60s. Kitchen cabinets are powder coated steel by Moya Living. French white oak with herringbone pattern. Phillip Jeffries wallpaper, Fornasetti wallpaper in guest bath. Guest bath sink is vintage Sheri Wagner. Main bath sink is traditional English. New shower pans and shower doors. Italian glass cabinet in the main bathroom is included along with the large custom closet in primary bedroom. New weather stripping in all windows, new deck screen door. Newer electric panel, Trane HVAC 2019, 10 year warranty with service contract in place. Custom draperies installed in bedrooms and patio entrance, with electrical controlled screens. Appliances installed 8 years ago, Liebherr refrigerator, Bosch appliances. All recent HOA sprinkler inspections and dryer vent maintenance current. Ask agent for specific design and construction information.
Pacific Palisades, CA 90272
0
sqft0
Beds0
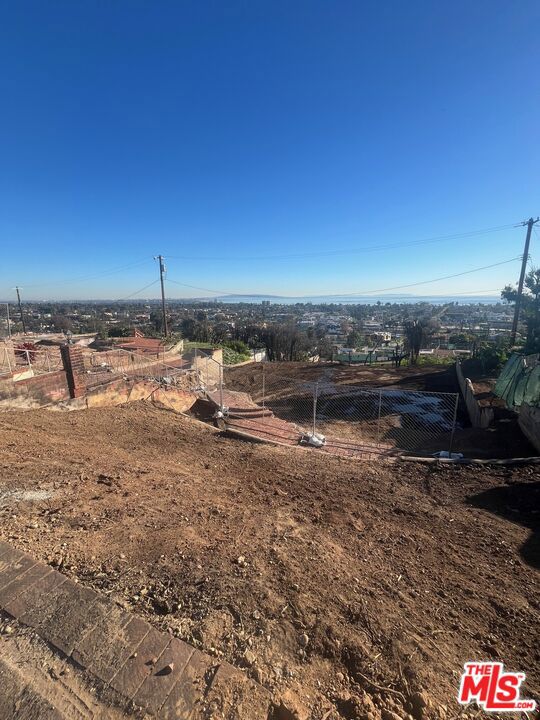
Baths Spectacular city and ocean views are enjoyed from every point on this lot. Conveniently located near re-emerging village shops, restaurants and attractions, this lot presents a rare opportunity for an investor or an owner-user. A gentle downslope to a large flat area on the lower portion of the lot makes it especially unique. Why drive a long distance to enjoy city and queen's necklace views? Be close to the community while still experiencing the privacy and quiet of this serene location!
Morgan Hill, CA 95037
2640
sqft5
Beds3
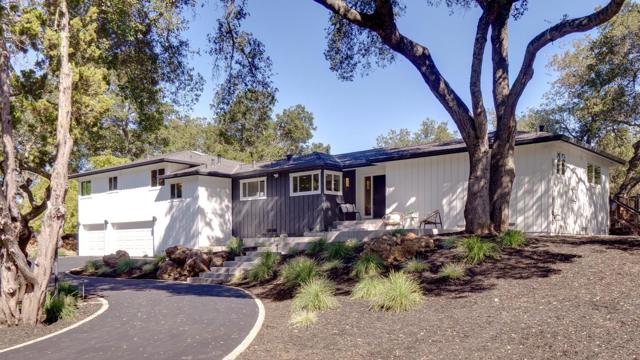
Baths Welcome to a fully reimagined California-casual residence of qualityvirtually brand new & refined to the highest standards of style-with-comfort. This distinguished home has been completely transformed with all permits approved by the City of MH. Taken down to the studs & reconfigured into a luminous open-concept floor plan, it features a reinforced foundation, new windows, smooth-finished walls, wide-plank French white oak flooring, & a striking fluted walnut entertainment wall. The chef's kitchen showcases a suite of Bosch appliances, sleek cabinetry, & Taj Mahal quartz. The primary bath is a spa retreat; secondary baths each offer their own style. This comfortable single-story home offers 5 large bedrooms & 3 full baths, elevated from the driveway for privacy. A 3-car garage includes a versatile multi-purpose room. Approximately 95% is newincluding roof, systems, finishes, new deck & landscaping. A welcoming front pergola greets you, while a wrap-around rear veranda invites seamless access to surrounding nature. Set on nearly 25,000 sq ft (12,000 flat & usable) with low-maintenance evergreen faux grass & granite-fines walkways. Fully staged, this turn-key home awaits discerning buyers seeking an elevated yet at-ease lifestyle. Eight minutes from downtown, schools & freeway
Fullerton, CA 92835
3225
sqft4
Beds4
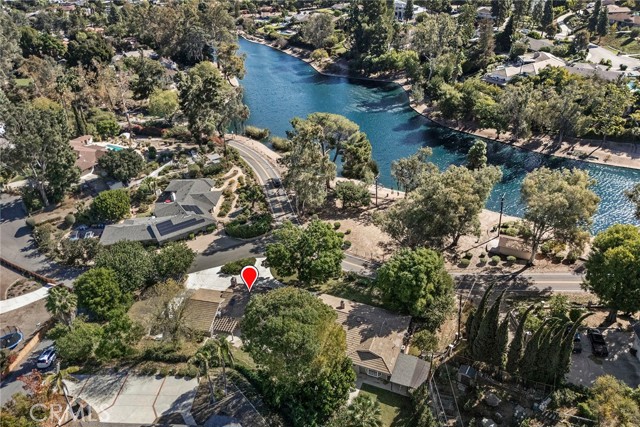
Baths Lakefront Single-Story home equipped with bonus room with separate entrance (potential conversion to quest quarters/JADU) and RV/Boat parking, nestled in the prestigious Sunny Hills Estates of Fullerton! Sweeping circular driveway leads to a formal entry with peaceful lakeview, spacious living room with intimate fireplace flows seamlessly to a formal dining overlooking fairytale landscaping on wonderfully private backyard lined with numerous fruit bearing trees and lavish landscaping, separate family room opens to a remodeled kitchen with island and a breakfast nook, Bonus room with full bathroom could potentially be converted into a guest quarters or junior ADU. All bedrooms provide ample space including the primary bedroom with walk-in closet and a primary bathroom with a separate soaking tub for ultimate relaxation. Large covered patio and firepit to spend balmy evenings dining al-fresco perfect for hosting, sizable storage/shed space for wood working or other hobbies, extra empty lot by the RV parking ideal for potential ADU. A true rare gem tucked away in a serene community surrounded by multi-million dollar custom homes, nearby a multitude of shopping and dining options, just moments to Laguna lake, Fullerton loop (hiking, biking, equestrian) trails, golf courses and St. Jude hospital. Zoned for award-winning Laguna Road Elementary, Parks Jr. High and Sunny Hills High School. Come & see what this unique property has to offer.
Barstow, CA 92327
0
sqft0
Beds0
Baths The listing price includes 261.09 Acres with three parcels 0521-091-04, 0521-091-05, and 0521-091-06, 0521-091-04 with 65.42 AC, 0521-091-05 with 35.67 AC, and 0521-091-06 with 160 AC With over 1 mile of railroad frontage, access to HWY, 66, I-40 and approx. One mile east of Barstow-Daggett Airport, the first solar power plant is close and could be an ideal location for a solar power facility. Neighboring facilities include an alfalfa farm, cattle farm, and fish farm...

Page 0 of 0

