
Hablamos Español
Monte Sereno, CA 95030
$2,350,000
1715
sqft3
Beds3
Baths Luxurious corner location in the sought after Montalvo Oaks community. Meticulous detailed throughout with modern high-end fixtures and finishes. A premium gourmet kitchen with award winning Hestan stainless appliances, crisp white shaker cabinets, quartz countertops and a large center island with a build in wine refrigerator that open to the living and dining area. The fenced outdoor space is perfect for entertainer, BBQ'ing or just relaxing. The spacious primary suite offers a spa like bathroom and an oversized walk-in closet. The two addition bedrooms upstairs and nicely sized. The generously sized up-stairs laundry room has a utility sink and linen cabinetry. Montalvo Oaks is set in a quiet and scenic pocket of Monte Sereno and strategically located almost exactly half between downtown Los Gatos and Saratoga Village. Owned Solar. Tank-less water heater. Just refinished beautiful hardwood floors. EV Charger outlet. Convenient commute access to Highways 17 and 85. Sought after Saratoga Schools. Property is Detached. No Common Walls.

Ladera Ranch, CA 92694
4079
sqft5
Beds5
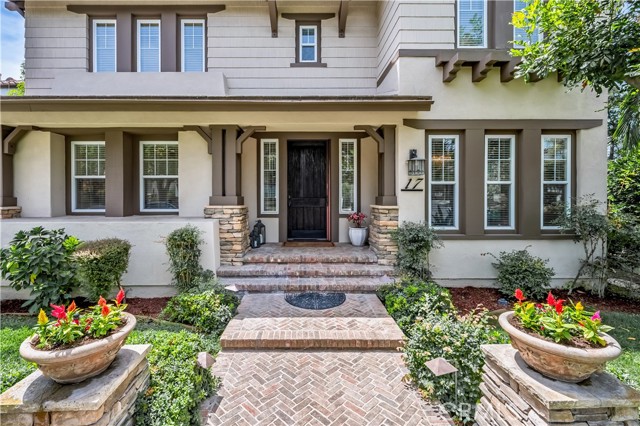
Baths Great Opportunity to live in the prestigious community of Ladera Ranch! This distinctive Coastal California Craftsman residence showcases an exceptional floor plan, lush gardens and exceptional convenience within one of South Orange County's most sought-after communities. Tucked away on a quiet, tree-lined street in Oak Knoll Village you are welcomed into a life of comfort, connection, and elevated everyday living. Spanning approximately 4,100 square feet, this light and bright home effortlessly blends timeless elegance with modern functionality, offering five bedrooms—including a highly desirable main-level suite—five bathrooms, and an expansive bonus room designed for gathering, relaxing, and making lasting memories. From the moment you arrive, a sense of warmth and refinement surrounds you. Soft, neutral tones, rich crown molding, and custom wainscoting create an inviting backdrop, while natural light fills the thoughtfully designed living spaces. At the heart of the home, the open-concept kitchen and family room encourage connection—whether it’s casual mornings around the oversized island, holiday celebrations, or evenings spent unwinding together. With stainless steel appliances, a butler’s pantry, walk-in pantry, and abundant cabinetry, the kitchen is as functional as it is beautiful. Upstairs, the primary suite becomes your personal sanctuary. A spacious bedroom with a private sitting retreat offers the perfect place to begin and end each day, while the spa-inspired bath invites you to relax and recharge with its soaking tub, dual vanities, and expansive walk-in shower. Step outside and discover your own private escape. Sun-filled afternoons by the PebbleTec pool and spa, evenings gathered around the fire feature, and effortless alfresco dining under the covered patio create a backyard designed for both quiet moments and vibrant entertaining. Every detail has been thoughtfully considered—from the home management area that keeps daily life running smoothly, to the generous secondary bedrooms that provide comfort for family and guests alike. A porte-cochère driveway, three-car garage, EV charger, and solar system add both convenience and efficiency to this exceptional home. Beyond the home, Ladera Ranch offers a lifestyle unlike any other—where scenic trails, parks, top-rated schools, community events, and charming local dining and shopping create a true sense of belonging. This is more than a home—it’s where life unfolds beautifully.
Los Angeles, CA 90068
4282
sqft5
Beds4
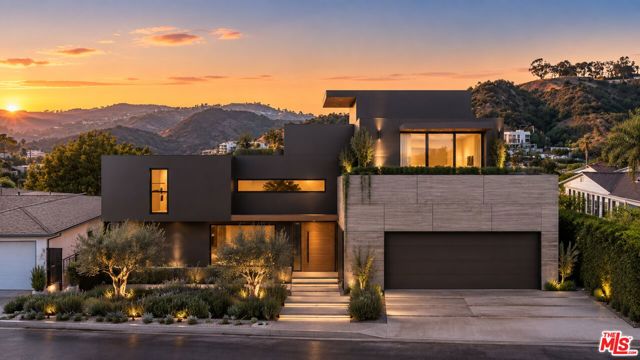
Baths A Rare Opportunity to Complete a Hollywood Hills Masterpiece: Set along a private road in the coveted Hollywood Hills, 2453 Creston Way offers the rare chance to take an ambitious architectural vision from plans to reality, creating a private, sophisticated retreat in the Hollywood Hills. With explosive views of the Hollywood sign, Griffith Observatory, DTLA, Century City, to the ocean, & Catalina Island. The existing, 'active' plans call for a 5-bedroom 4-bathroom, 3-story modern home, offering an exciting canvas for a new owner to finish & personalize a truly distinctive Los Angeles residence. The proposed residence has been thoughtfully designed around an expansive indoor-outdoor lifestyle, with generous living & dining spaces. Additionally, a study, chef's kitchen, & a luxurious primary suite with 2-walk-in closets. The lower level is envisioned as an entertainer's retreat, with a theater, wine cellar, game room, additional bedroom, bath, & lower living area. A 2-car garage adds convenience, while multiple patios & decks extend the living experience outdoors. The plans further call for a resort-inspired outdoor environment featuring a pool & spa, expansive patio areas, & a roof deck: creating the potential for a private setting designed for entertaining, relaxation, & enjoying the hillside surroundings, & spectacular views of the city lights at night! The exterior plans identify approximately 2,429 square feet of patio area. Landscaping plans incorporate drought-conscious plantings, decomposed granite, & hardscape/tile flooring, adding another layer of thoughtful design to the envisioned grounds. The existing plans provide an established vision & framework, while the final finishes, materials, interiors, & personal design choices offer the new owner the opportunity to shape the residence according to their own aesthetic & lifestyle.
Newbury Park, CA 91320
4046
sqft6
Beds6
Baths RARE NEWBURY PARK INCOME-PRODUCING HILLSIDE COMPOUND! APPROX. $15,000/MONTH GROSS RENTAL INCOME WITH 3 YEARS OF RENTAL HISTORY! DELIVERED VACANT AT COE! LIVE IN ONE, RENT THE OTHERS! *****A unique investment opportunity featuring 4 separate living spaces totaling approximately 4,046 SF, with spectacular panoramic Conejo Valley views and three addresses: 1469, 1471 & 1473. Currently generating approximately $15,000/month in gross rental income from 3 residences, while the owner occupies the fourth. Entire property delivered vacant at COE, offering exceptional flexibility for investors, 1031 exchange buyers, or owner-users. ****Property includes a 2,456 SF main residence (3BD/2.5BA), 622 SF attached residence (1BD/1BA) with full kitchen, 480 SF legal and approved ADU (1BD/1BA) with full kitchen, and 488 SF studio currently undergoing final permitting, with seller to provide final permits prior to COE. ****Each residence offers privacy, appliances, and laundry facilities. Additional features include smart-home technology, Tesla charging, private-road setting, numerous upgrades, and breathtaking views. Furnishings available separately. ****A RARE OPPORTUNITY COMBINING ESTABLISHED RENTAL HISTORY, INCOME POTENTIAL, PRIVACY, AND FLEXIBILITY!!!
Los Angeles, CA 91356
3362
sqft4
Beds3
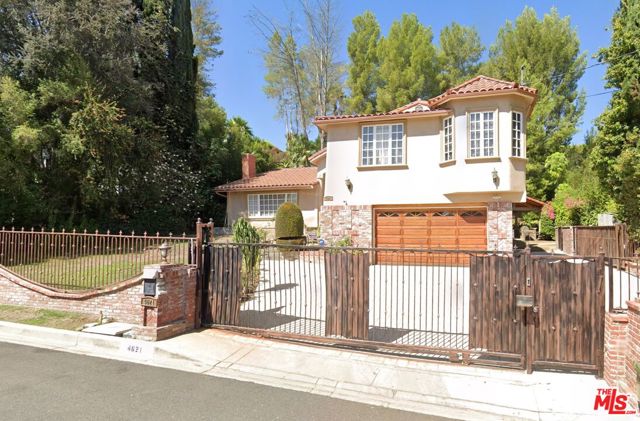
Baths Welcome to 4621 Conchita Way! This inviting home offers a wonderful opportunity to create a space that truly feels like your own. Featuring a comfortable layout, desirable living spaces, and a welcoming setting, this property is ready for its next chapter. Conveniently located near shopping, dining, schools, and everyday amenities.Showings are by appointment only. Please provide a minimum of 24 hours' notice. No drive-bys or unapproved showings. Buyer and buyer's agent to conduct their own due diligence and independently verify all property information.
Los Angeles, CA 90046
2765
sqft4
Beds3
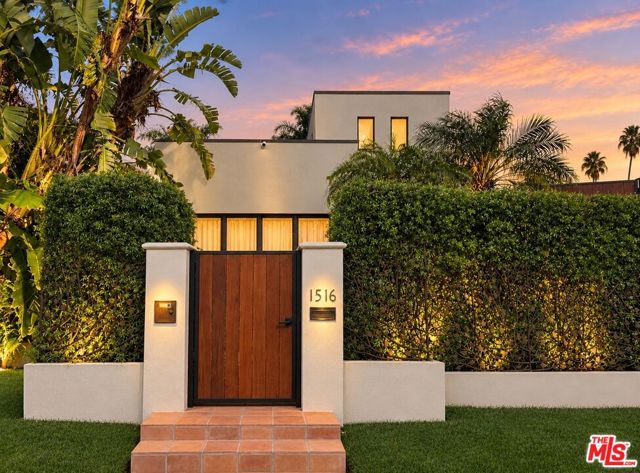
Baths Nestled in the highly desirable Sunset Square, this captivating Mediterranean-style home offers an exceptional floor plan with high ceilings, expansive rooms, and abundant natural light. Set behind private gates, the property provides a peaceful and secluded retreat while remaining warm and inviting, with lush foliage enhancing the front courtyard. Upon entering, you'll be welcomed into a spacious Living Room and Dining Room, complemented by an adjacent renovated kitchen and Family Room. The Living Room and Family Room share a charming dual-facing fireplace, elegant tile flooring, and French doors that flood the space with natural light. The gourmet kitchen boasts built-in features and a large center island with a breakfast bar, perfect for entertaining. Step outside from the Family Room through three sets of doors to the beautifully manicured backyard, featuring a large grassy area, mature trees, fruit trees, and multiple patios ideal for outdoor gatherings and relaxation. The home offers four spacious bedrooms, three of which are en-suite with stylish bathrooms. The fourth bedroom, situated on a private upper level, serves as a perfect home office, studio, or guest suite. Additionally, the converted garage offers a flexible space for a home gym, workspace, or creative studio.
Los Angeles, CA 90049
2200
sqft4
Beds5
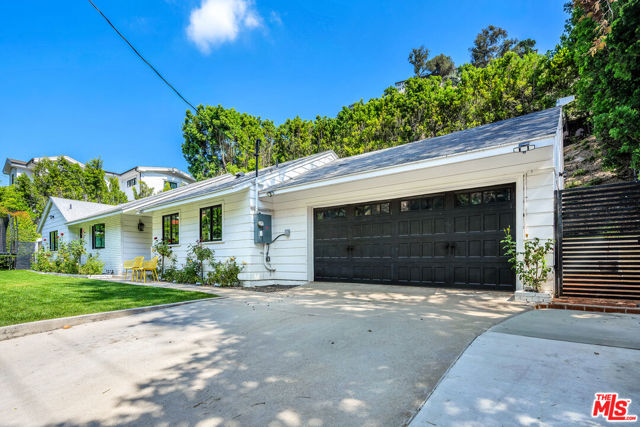
Baths MASSIVE $300,000 PRICE REDUCTION! NOW OFFERED AT $2,499,000! An incredible opportunity to own this exceptional property at a newly reduced price! Welcome to 1450 N Bundy Drive, a beautifully updated and privately gated residence nestled in the hills of Brentwood. Surrounded by mature landscaping and lush greenery, this inviting home offers an exceptional combination of privacy, modern finishes, generous living spaces, and seamless indoor-outdoor living. The bright, open-concept interior features wide-plank flooring, recessed lighting, abundant natural light, and expansive living and dining areas centered around a stylish fireplace with direct access to the outdoor entertaining spaces. The thoughtfully updated kitchen is designed for both everyday living and entertaining, featuring sleek contemporary cabinetry, extensive stone countertops and backsplash, a large center island with seating, stainless-steel appliances, and ample storage. Public records/title information reflects 3 bedrooms, 2 bathrooms, and approximately 1,698 square feet; however, the property is currently configured with 4 bedrooms, 5 bathrooms, and approximately 2,200 square feet of living space. Buyer is advised to independently verify bedroom and bathroom count, square footage, permits, and all other property information to their satisfaction. The spacious bedrooms provide comfortable accommodations, while the updated bathrooms feature modern vanities, glass-enclosed showers, sophisticated tilework, and contemporary fixtures. Multiple French and sliding doors connect the interior to several private patios and outdoor gathering areas surrounded by greenery. The terraced hillside creates a peaceful and secluded setting with mature trees, landscaped garden areas, walking paths, elevated sitting areas, and 15 fruit trees planted throughout the property, adding both charm and a unique garden-to-table lifestyle element. A gated driveway, attached garage, grassy front yard, outdoor dining areas, and multiple spaces for relaxation further enhance the property's functionality and appeal. Located in one of Brentwood's most desirable residential areas, this special property offers a rare opportunity to enjoy privacy and tranquility while remaining conveniently close to Brentwood's shopping, dining, recreation, and the best of West Los Angeles. A warm and sophisticated retreat offering exceptional indoor-outdoor living in an outstanding Brentwood location. SELLER FINANCING OPTIONS AVAILABLE!!!
Santa Ana, CA 92706
4566
sqft5
Beds5
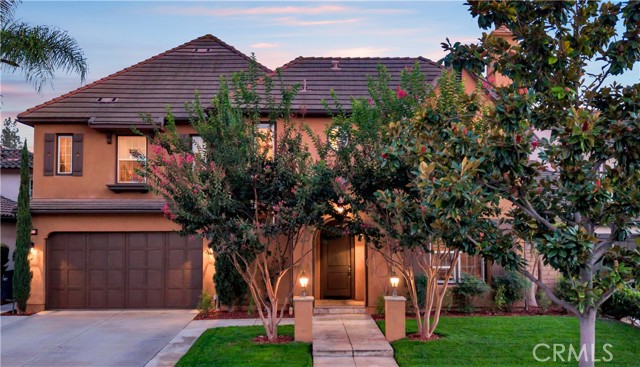
Baths Simply Spectacular! Tucked away in a hidden enclave of North Santa Ana, this exquisite Tuscan-style estate is the kind of place you'd never know existed, and once you find it, you won't want to leave. Set within an exclusive community, this one-of-a-kind retreat offers over 4,500 square feet of living space and six bedrooms, with every inch thoughtfully touched and extensively upgraded. The outdoor spaces are every bit as special as the interiors, each designed to be lived in and enjoyed. Inside, five bedrooms each have their own en suite bath, and a dedicated office offers flexibility as a den, an office, or media room. The expansive primary suite is a sanctuary of its own, complete with a fireplace and an adjoining bonus room. A versatile downstairs layout includes a private suite with its own bedroom, bath, and living area just off the kitchen, ideal for multi-generational living or long-term guests. Refined touches carry throughout, from the Tiffany chandelier to high-end fixtures in every room. At the heart of the home, the gourmet chef's kitchen features a brand-new Thermador appliance suite, granite countertops, custom cabinetry, and a generous center island made for entertaining. Step outside to enjoy the expansive professional landscaping, built for year-round living. More than 1,800 sq. ft. of wraparound covered patio frames a 10-person spa, Finnish cedar sauna, custom fire pit, full outdoor kitchen with BBQ, and lush flowering gardens. Additionally, the garage has been fully built out as a high-end home gym, so you can skip the membership. Best of all, the location puts you close to major hospitals, the courthouse, Orange County School of the Arts, Angel Stadium, Honda Center, and the upcoming OC Vibe.....not to mention the walkability of the gorgeous adjacent Historic District of Floral Park. For quality, features, and value, this home is unmatched in Orange County. Opportunities like this don't last. Values like this do not exist. Quality like this is unmatched. Do yourselves a favor and schedule your private showing today.....you will not be disappointed!
Long Beach, CA 90815
2126
sqft3
Beds3
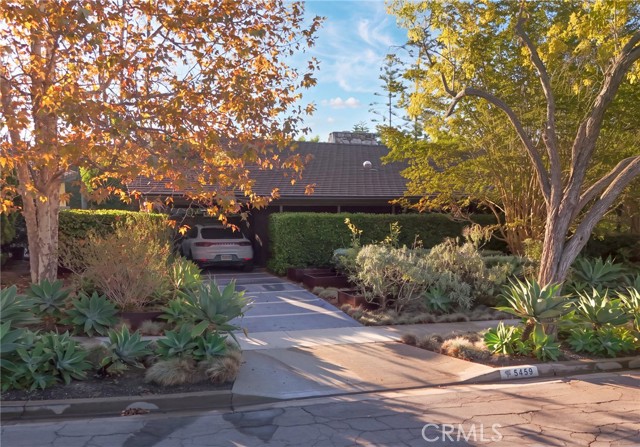
Baths This single-story home at 5459 Oleta Turn in Park Estates has three bedrooms, separate living and family rooms, and a formal dining room with French doors to the backyard. Hardwood floors, custom lighting and built-in cabinetry carry through the interior. Fireplaces in the living room, family room and primary bedroom give each space its own character. The kitchen opens to the family room and features custom walnut cabinetry, Calacatta marble countertops, a 43-inch La Cornue range with a custom hood, a built-in Sub-Zero refrigerator and a Wolf microwave. The owner added a pantry in the laundry room and purified water at the kitchen sink. Solar tubes bring natural light into the bathrooms and entryway. The hall and primary bathrooms feature Calacatta marble and heated floors. A vintage furniture piece serves as the hall bath vanity. The primary bathroom has a walk-in shower, dual sinks and storage, while French doors connect the bedroom to the backyard. The powder room includes a cedar countertop and petrified wood sink. Outside, a saltwater pool and spa are surrounded by seating areas, an outdoor fireplace, a fire pit and two garden areas. An detached two-car garage completes the home.
Page 0 of 0

