
Hablamos Español
Altadena, CA 91001
$2,388,000
3806
sqft5
Beds6
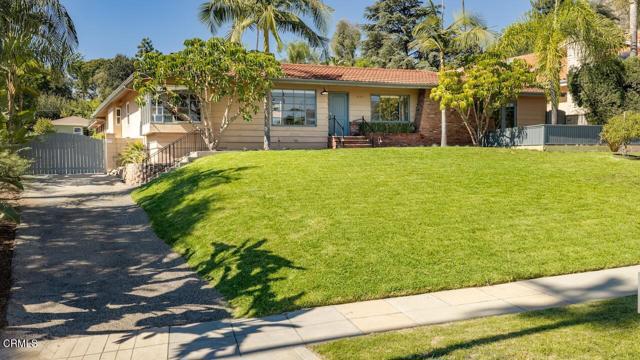
Baths Welcome to mid-century's finest take on the classic California ranch! Set on more than half an acre along coveted Mendocino Lane in Altadena, this wonderfully unique property is all about sunshine, space, mountain views, and the easygoing lifestyle that makes this community so special.From the moment you arrive, the San Gabriel Mountains steal the show. The views are spectacular--and they seem to follow you throughout the home. Expansive windows and walls of glass bring the outdoors in, creating a seamless connection between the home, the lush grounds, and those unforgettable mountain vistas.Inside, beautiful hardwood floors run throughout the main residence, adding warmth and timeless mid-century character. The spacious living room features walls of glass overlooking the kidney-shaped pool and one of two fireplaces, creating a dramatic yet incredibly comfortable gathering space. A second fireplace warms the flexible space just off the living room, perfect for a cozy library, office, or simply curling up with a good book.The formal dining room opens toward the pool and flows into the refreshed kitchen, where a generous island makes entertaining a breeze. With three bedrooms and four bathrooms, the home offers plenty of room to live, gather, and relax. The primary suite includes a covered, screened patio.And then there are the grounds. Citrus trees are abundant throughout the property.Adding even more versatility is the two-bedroom, two-bathroom cottage tucked toward the back of the property. Whether used for guests, extended family, a private office, studio, or creative retreat, having a permitted cottage on a lot of this size is a rare and incredibly valuable opportunity.With a detached two-car garage, carport, expansive grounds, beautiful original character, two fireplaces, a pool, an abundance of citrus, and some of the most beautiful mountain views around, this is more than a home--it's a little slice of California magic.
, CA 94065
1820
sqft4
Beds3
Baths Discover exceptional Redwood Shores living at 515 Skiff Circle! This beautifully updated, light-filled home sits a short walk from the water, with a bright living room featuring skylights, soaring vaulted ceilings, and hardwood floors throughout. Living and dining rooms flow together, with an opening to the kitchen and family room. The stylish kitchen features quartz countertops and stainless steel appliances, including a brand-new double oven, cooktop, dishwasher, microwave, and sink. The kitchen and family room overlook a beautifully landscaped backyard with a lush lawn, patio, and pergola, perfect for outdoor dining and entertaining. The flexible four-bedroom, three-bathroom layout includes a main-level bedroom and full bath, ideal for guests or a home office. Upstairs, the spacious primary suite has an ensuite bath, and plantation shutters add style and privacy. A private courtyard and thoughtful window placement fill the home with natural light. The extra-large three-car garage has rear access, a dedicated door for boat access, and potential RV or boat parking. Fresh interior and exterior paint complete the move-in-ready package. Enjoy a prime location near Marlin Park, lagoons, playgrounds, shops, dining, The Bay Club, Highway 101, and nearby schools.

Arcadia, CA 91006
3641
sqft5
Beds4
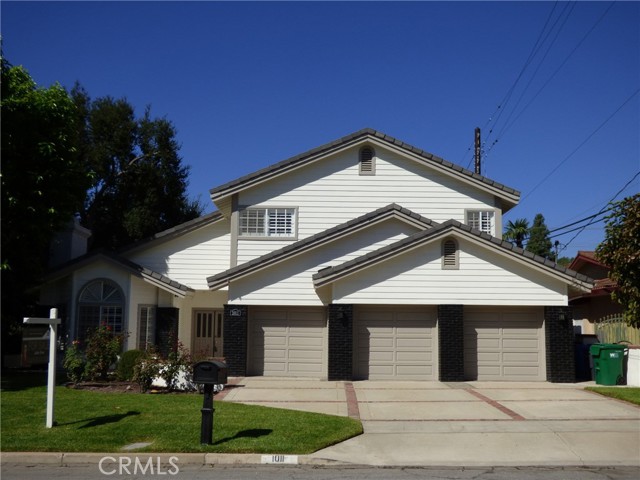
Baths Located in the desirable Santa Anita Oaks neighborhood and within the Arcadia School District, this remodeled home offers five bedrooms and four bathrooms with a spacious and functional floor plan. Featuring two primary suites, one on each level, the layout provides flexibility for a variety of living arrangements. The main level features tile and hardwood flooring, an open-concept kitchen, and a large family room with a fireplace and wet bar. The home has been freshly painted inside and out. Recent improvements include a renovated family room with a new fireplace and an updated powder room with a new vanity and sink. Upstairs, the primary suite features French doors leading to a private balcony overlooking the backyard, which includes a pool, spa, and outdoor barbecue area. Additional features include an attached garage with space for three vehicles and generous living areas throughout. Well maintained and ready for occupancy, this home offers a combination of space, comfort, and a sought-after location.
Monterey Park, CA 91754
4602
sqft6
Beds6
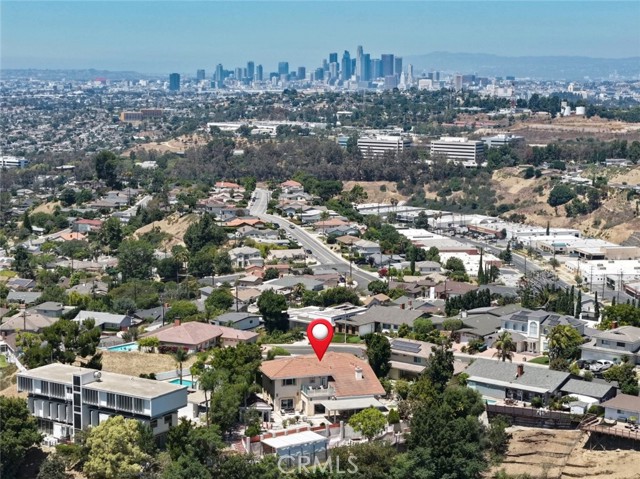
Baths Stunning Panoramic View of Downtown Los Angeles!!! Rare opportunity to own a grand estate style single family residence in one of Monterey Park’s most desirable hillside neighborhoods near the Ridgecrest Street and Summit Place pocket. Almost fully rebuilt in 2012, this impressive residence offers approximately 4,602 square feet of living space on an expansive approximately 20,731 square foot lot, featuring 6 bedrooms, 5.5 bathrooms, and a 3 car garage. From the moment you arrive, the home makes a striking first impression with its elegant stone accented exterior, grand double door entry, soaring foyer, graceful staircase, rich wood flooring, recessed lighting, and bright open living spaces designed for both everyday comfort and memorable entertaining. The spacious kitchen features granite countertops, abundant cabinetry, stainless steel appliances, a large breakfast bar, and seamless flow into the dining and family areas, where oversized windows and sliding glass doors bring in natural light and open to multiple outdoor spaces. The whole upstairs enjoys beautiful views toward Downtown Los Angeles, while the rear of the home captures sweeping San Gabriel Mountain, city light, and panoramic valley views that are stunning both day and night. The generous floor plan offers excellent flexibility for multigenerational living, guests, work from home needs, or extended family, with well proportioned bedrooms, multiple baths, and inviting gathering areas throughout. Outdoors, the expansive lot provides a private resort like setting with large patios, view terraces, covered entertaining areas, gazebo style outdoor space, built in barbecue area, low maintenance turf, garden areas, and plenty of room to relax, entertain, or enjoy the peaceful hillside surroundings. Surrounded by other substantial custom homes in a prestigious residential enclave, this property combines estate scale living, privacy, dramatic views, and everyday convenience near shopping, dining, parks, major transportation routes, and highly regarded local schools including Brightwood Elementary and Mark Keppel High School. A truly special Monterey Park residence offering size, location, views, and long term value in the heart of the San Gabriel Valley.
Lake Forest, CA 92630
3181
sqft5
Beds5
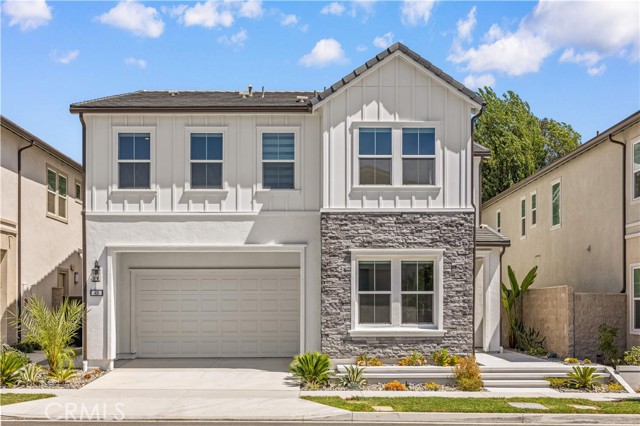
Baths Welcome to this exceptional Toll Brothers residence in The Meadows, one of Lake Forest's most prestigious master-planned communities. Perfectly positioned on one of the community's most desirable streets, Riverbend, this remarkable home enjoys a truly rare setting with no rear neighbors, backing directly to the protected Serrano Creek Habitat, offering unmatched privacy, tranquil views, and a natural backdrop that will never be developed.Offering approximately 3,181 square feet of thoughtfully designed living space, this stunning residence features 5 bedrooms and 5 full bathrooms, including a highly desirable main-level bedroom suite, making it ideal for multigenerational living or overnight guests. Featuring the highly sought-after Monarch floor plan in the Magnolias Collection, the home welcomes you with a dramatic two-story foyer and an open-concept design filled with abundant natural light. The chef-inspired gourmet kitchen is beautifully appointed with premium JennAir appliances, an oversized waterfall-edge island, designer stone countertops, upgraded cabinetry, a built-in wine refrigerator, and generous workspace for both everyday living and entertaining.The expansive great room is enhanced by a built-in home theater audio system and premium multi-slide stacking glass doors, creating a seamless transition between indoor and outdoor living—perfect for entertaining family and friends. Upstairs, you'll find four spacious bedrooms, each with its own private en-suite bathroom, along with a generous loft that serves as an ideal media room, family lounge, or home office.The luxurious primary suite features a private retreat/sitting area and a spa-inspired bathroom complete with dual vanities, a soaking tub, an oversized walk-in shower with a built-in seating area, and a spacious custom-designed walk-in closet. Additional premium upgrades include engineered wood flooring, recessed LED lighting, a fully paid-off solar system, and a whole-house water purification and softener system. Residents of The Meadows enjoy outstanding resort-style amenities, including an elegant clubhouse, multiple pools and spas, five neighborhood parks, dog parks, sports courts, scenic .No Mello-Roos and low HOA dues make this an outstanding opportunity to own one of the finest homes in The Meadows.
San Jose, CA 95126
0
sqft0
Beds0
Baths Flex commercial building on Stockton Avenue near Downtown San Jose, Diridon Station, The Alameda, and San Jose International Airport. Approx. 4,400 SF single-story building on approx. 0.36 acres with storefront presence, warehouse-style functionality, dock-high loading, grade-level access, signage exposure, and on-site parking. Strong owner-user, investor, or redevelopment opportunity in a changing corridor. Buyer to verify zoning, permitted uses, square footage, condition, parking, and development potential with the City of San Jose.

Encinitas, CA 92024
0
sqft0
Beds0
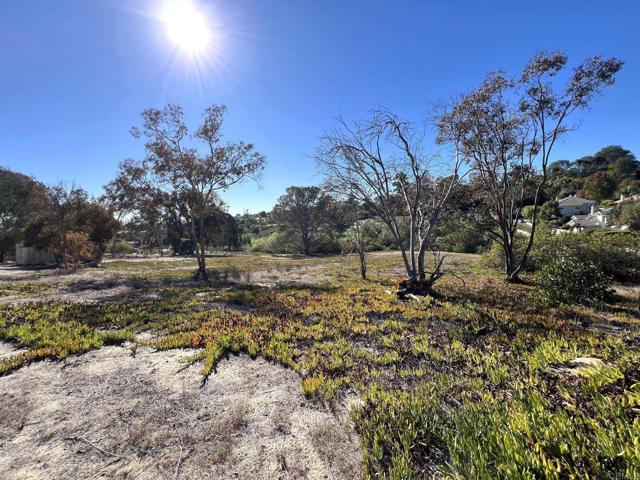
Baths Exceptional price adjustment!! Sold together as three adjacent parcels offering the perfect opportunity for builders or end users to construct either a large family compound or three separate luxury estates. This serene 2.24 acre parcel consists of three legal lots averaging around .70 acres each. Mays Hollow Lane is a privately owned street with current access to these three adjacent sites and 3 owner residences. Located within a serene setting with southwesterly views. Within a close proximity to the beach, shopping, restaurants and 1-5.
Redwood City, CA 94061
2510
sqft4
Beds3
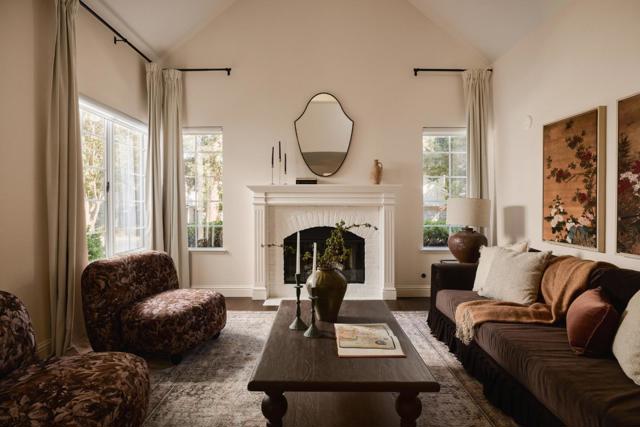
Baths Nestled in Redwood Citys coveted Hampton Oaks community, near the enclave known as Little Atherton, 104 Horgan Avenue blends timeless character with California warmth. This updated 4 bedroom, 2.5 bath home welcomes you with vaulted ceilings, hardwood floors and plantation shutters. A fireplace anchors the living room, while the formal dining room features a sculptural brass chandelier. The designer kitchen pairs sage shaker cabinetry, quartz countertops, open oak shelving and a GE Cafe appliance suite with a cozy banquette breakfast nook. An adjoining family room with a second fireplace invites relaxed gatherings and features an adjoining built-in wine bar. Upstairs, a vaulted loft overlooks the living room, offering creative space for a study or reading retreat. The primary suite features a walk in-closet, spa-like retreat with soaking tub, dual vanity and walk-in shower. Outside, an expansive deck with string lights, opens to a private lawn and garden beds, perfect for alfresco dining. A newer roof, Tesla charger and attached 2-car garage provides added convenience. Community amenities include a pool, spa, playgrounds and sport court. Minutes to downtown Redwood City, Caltrain, Hwy 101 and I-280. Live beautifully and be at home
Los Angeles, CA 90045
2127
sqft4
Beds5
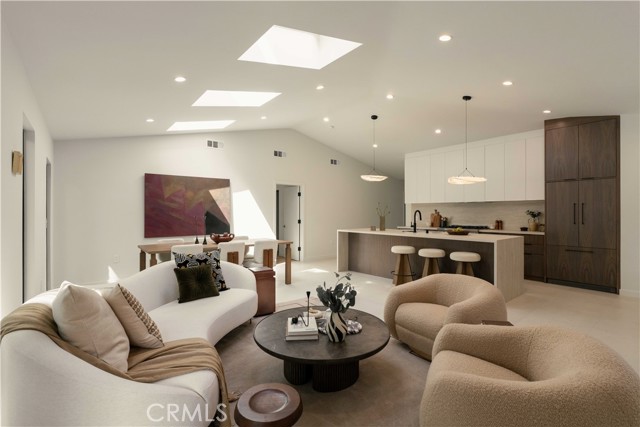
Baths Tucked away on an ultra-tranquil, tree-lined street in coveted Westport Heights, this fully reimagined and expanded single-level sanctuary delivers 2,127 square feet of elevated Westside living. Seamlessly curated with bespoke dark walnut and crisp white millwork, honed travertine slabs, and warm organic textures, the residence strikes the quintessential West LA balance of understated luxury and effortless indoor-outdoor flow. Past the entry, an inviting formal living room introduces a calm, gallery-like ambiance. This front residential wing hosts three generous en-suite bedrooms—each offering dedicated privacy for guests, family, or executive work-from-home setups—alongside a chic powder room. Down the hall, the home unfolds into a dramatic, sun-drenched great room that unites the kitchen, dining, and family room under soaring vaulted ceilings. Skylights and walls of glass bathe the space in natural coastal light while framing lush garden views. The bespoke kitchen pairs custom two-tone cabinetry with honed travertine surfaces, flush panel-ready appliances, a pro 6-burner gas range, and an adjacent drop zone/laundry mudroom with direct driveway access for seamless market runs. Set privately at the back of the home, the primary suite serves as an intimate retreat oriented toward the landscape, complete with a walk-in closet and glass sliders out to the grounds. Its resort-inspired bath centers on an expansive wet room with a soaking tub, super shower, custom vanities, and soothing stone tile. Outside, the expansive yard feels like a secluded oasis, wrapped in towering mature trees and mature greenery with a shaded pergola for alfresco entertaining and a detached garden shed. Dual frontage with a private rear access gate to the back street offers exceptional utility and compelling SB 9 split/development upside (buyer to verify). Just minutes to Playa Vista, Abbot Kinney, Culver City, LAX, and the beach, this turnkey home captures the very best of coastal-adjacent living.
Page 0 of 0

