
Hablamos Español
Walnut Creek, CA 94596
$2,395,000
0
sqft0
Beds0
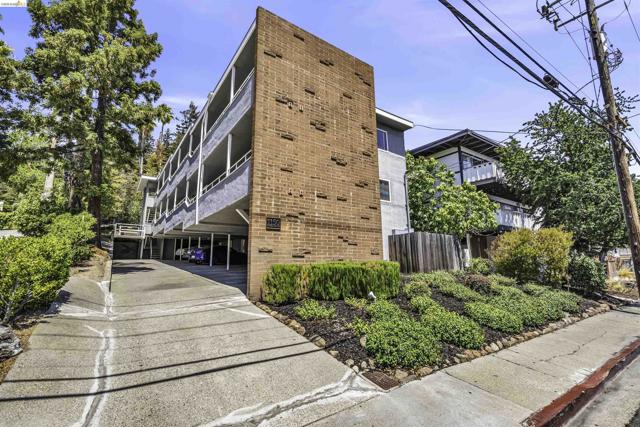
Baths Located in a highly desirable core Walnut Creek location, this well maintained multifamily property offers an attractive combination of location, unit quality, and recent capital improvements. The property is within walking distance of Downtown Walnut Creek, Civic Park, the Walnut Creek Library, and Walnut Creek BART, providing residents with exceptional access to employment, retail, dining, recreation, and regional transportation. 1150 Lincoln Ave consists entirely of two-bedroom units, a highly sought-after configuration that benefits from strong tenant demand. Units have been thoughtfully updated with hard-surface flooring, refreshed kitchen cabinetry and appliances, updated bathroom fixtures, recessed lighting, and new base and crown molding. Each unit features an individual water heater, wall-mounted air conditioning, and a newly replaced wall heater. Significant capital improvements include replacement of the sewer laterals, updated electrical sub-panels and main electrical panel, and a roof replacement in 2018. Additional resident amenities include property owned coin operated washer and dryers, covered parking, and individual storage closets for each unit. With its walkable Walnut Creek location, desirable two-bedroom unit mix, extensive improvements, and proximity to BART and Downtown Walnut Creek, the property represents an attractive opportunity for investors seeking a well-positioned multifamily asset in one of Contra Costa County's strongest rental markets
Los Angeles, CA 91601
0
sqft0
Beds0
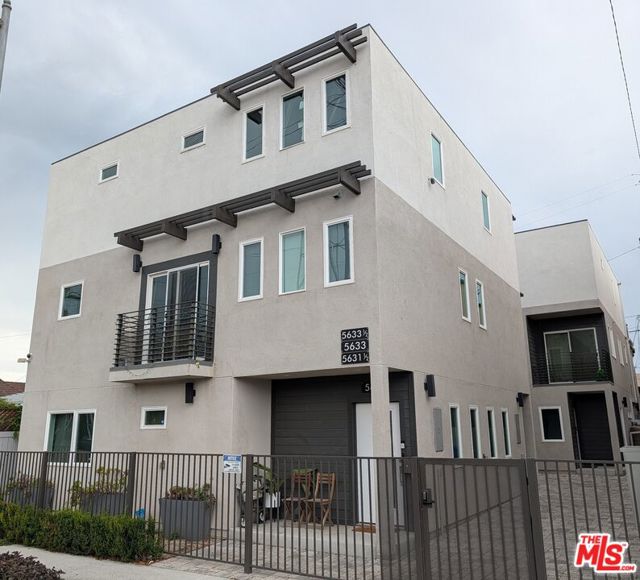
Baths The Highlight Group of Equity Union Commercial, as the exclusive listing agent, is pleased to present the opportunity to acquire 5631 Whitnall Hwy., a condo quality four-unit multifamily investment property located in the North Hollywood neighborhood of Los Angeles. Built in 2021, the 6,015 square foot property sits on a 5,000 square-foot lot and is arranged as two buildings addressed 5631, 5631, 5633 and 5633.All four homes are three-bedroom plans averaging 1,504 square feet. Because the improvements were completed in 2021, the property is currently exempt from the Los Angeles Rent Stabilization Ordinance and from the statewide cap on new construction, and one of the four units is vacant and available to lease at market today. UNIT DETAILS: Units 5631 and 5631 are 3Bed+3.5Bath plans. Units 5633 and 5633 are 3Bed+3Bath plans. Across 6,015 square feet of building area the four homes average 1,504 square feet, materially larger than the surrounding rental stock and closer in scale to a small single-family home. Kitchens are finished with stainless steel appliance packages, including gas range/oven, refrigerator, microwave, and dishwasher, complemented by premium hardwood cabinetry and white tile backsplashes. Bedrooms are generously sized and include walk-in closets with built-in shelving for added storage. Bathrooms feature glass sliding shower doors, oversized vanities, and white tile finishes that create a spa-like feel. Each unit is further enhanced by a private two-car garage, central A/C and heating, in-unit laundry, recessed lighting, neutral-toned hardwood flooring, and a private balcony with neighborhood views. This combination of unit quality and functionality positions the property to command premium rents and attract long-term, quality tenants.
El Segundo, CA 90245
0
sqft0
Beds0
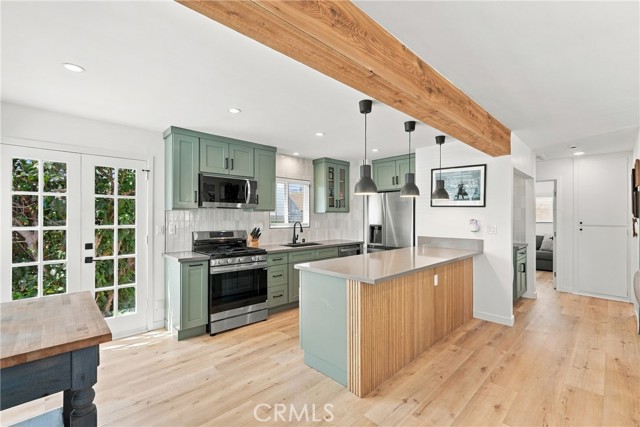
Baths Rare opportunity to own a well-appointed four-unit property just a few blocks from the heart of Downtown El Segundo. Each residence offers a desirable 2-bedroom, 1-bathroom single-level floor plan with its own private entrance, in-unit laundry and dedicated one-car garage, creating a residential feel rarely found in multifamily properties. The standout owner’s unit has been beautifully and extensively renovated, featuring a fresh, elevated interior, multiple ductless mini-split heating and air conditioning systems, and an incredible private backyard—an exceptional outdoor space perfect for entertaining, dining and relaxing. The owner’s unit also includes two private one-car garages, with EV charging installed in one, and will be delivered vacant at close of escrow, creating an ideal opportunity for an owner-user or the ability to place a new tenant at current market rent. With four thoughtfully laid-out residences, private entrances, in-unit laundry, abundant garage parking and a total of five one-car garages, 411 E Franklin Avenue offers a unique combination of lifestyle and investment potential in an exceptional El Segundo location just blocks from Downtown’s restaurants, shops and community amenities.
Walnut Creek, CA 94597
0
sqft0
Beds0
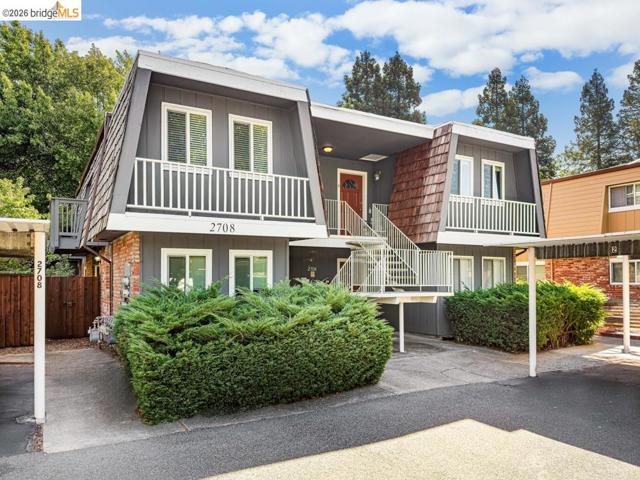
Baths www.2708Jones.com; One 3bd/2bth, Two 2bd/2bth, One 2bd/1bth, and One 1bd/1bth Built in 1970; Recent Capital Improvements Include Newer Roofs, Exterior Paint, Redwood Fencing, Coin Operated Laundry and a New, Detached Office; Central HVAC, Seven Covered Carports, and One Uncovered Space & an Expansive 12,640 SF Lot with an ADU Opportunity; Rare, 100% Occupied, Prime Located Walnut Creek Property w/No City Rent Control Nor Soft Story; Email Agent on Website For Complete Marketing Package!
Long Beach, CA 90814
0
sqft0
Beds0
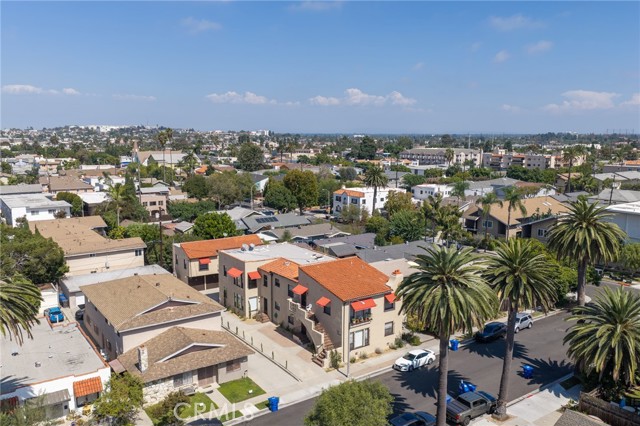
Baths 3121 East 5th Street is a 5-unit multifamily investment property located in Long Beach, California. Constructed in 1930 and known as Casa Valencia, the property features a unit mix of five 2-bed/1-bath residences totaling 5,822 square feet. Four of the units offer approximately 1,242 square feet of living space, while the fifth totals approximately 854 square feet. Four single-car garages and four surface space provide an attractive parking ratio. Casa Valencia retains a collection of original Spanish Revival details that distinguish the property from more conventional apartment inventory. Architectural features include plaster barrel-vaulted ceilings, curved archways and period Spanish Revival fixtures, complemented by oak flooring and dedicated dining rooms in 4 of the 5 residences. Ownership has renovated 2 of the 5 units with new kitchens, stainless-steel appliances and in-unit washer/ dryers while also completing electrical and exterior improvements throughout the property. Most notably, Unit 3127, the renovated 1,242-square-foot residence, currently rents for $3,495 per month, compared with approximately $1,770 to $2,528 for the three remaining residences of the same size. This in-place performance provides a clear benchmark for the property’s value-add potential as the remaining units are improved over time. Located in Long Beach’s 90814 ZIP, Casa Valencia places residents near Fourth Street’s Retro Row, Bluff Park and the coastline, with convenient access to Belmont Shore, Downtown Long Beach and the surrounding area’s dining, shopping and recreational destinations. Together, Casa Valencia’s preserved architectural character, oversized 2-bedroom floor plans and demonstrated renovation premium provide a distinctive foundation for continued value creation.
Outside Area (Inside Ca), CA 94018
1690
sqft3
Beds0
Baths ORIGINAL CHARMER- 3 BEDROOM, 1 BATH, 1690 SQ FT. HOME WITH 2 CAR GARAGE ON .52 ACRES! POTENTIAL TO BUILD APPROX. 25,000 SF, 300' FROM THE OCEAN, OVERLOOK SURFERS BEACH IN HALF MOON BAY; BUILD RESTRAINT, MULTIFAMILY, LARGE HOME OR MIXED USE!!! CHECK OUT THE VIEW, OVERLOOKING SUFFERS BEACH, THE OCEAN, AND PILLAR MARINA! DO NOT DISTURB OCCUPANTS; Agent will provide access. Residential and Mix-Use are allowed in C-1 Zoning with a Use-Permit. Submitted plans show scale, they maxed out the buildable area of the lot. We are not guaranteeing 25,422 SF buildable area; San Mateo Co. Planning Department updated zoning regulations that may not allow same square footage. The plans submitted are attached in our listing pictures and are for 18 residential Units and 5 retail Units. This property is Zoned C-1, yet Residential and Mix-Use are allowed in C-1 zoning, with a Use-Permit. Offers will be considered as they come.
Paso Robles, CA 93446
4716
sqft5
Beds6
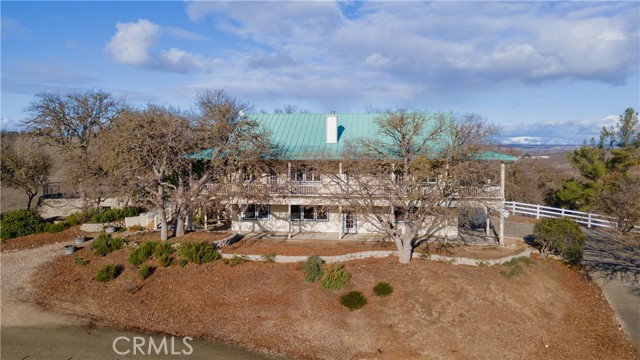
Baths PRICE IMPROVEMENT!!! Nestled within the rolling hills of Paso Robles, 390 San Marcos Road is a stunning 64+/- acre vineyard estate featuring two residences. Both homes are currently licensed and operating as vacation rentals. The primary residence is a 2,700+/- sq. ft. ranch-style home, offering 3 bedrooms and 3 bathrooms. A spacious wraparound porch invites guests to take in panoramic views of the vineyard and surrounding countryside. The second home, located at 380 San Marcos Road, is a charming 1,900+/- sq. ft. property with 3 bedrooms and 2.5 bathrooms. It also boasts a private, covered porch—an idyllic spot to enjoy Paso Robles' breathtaking summer evenings. The estate includes an established 10+ acre vineyard planted with Cabernet and Syrah vines, which gracefully weaves through the property. Additionally, a 2,000 sq. ft. metal shop supports the vineyard's day-to-day operations. With ample remaining acreage, there is plenty of space for equestrian enthusiasts to build a barn or arena. Whether you're an investor seeking a profitable income property or looking for a multi-generational family estate, June Vineyard offers a solid foundation for the next owner to make this beautiful property their own.
Lake Arrowhead, CA 92352
2379
sqft4
Beds4
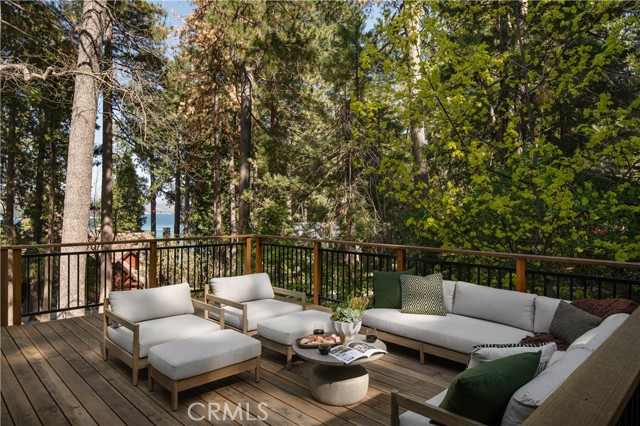
Baths The SkyStone LakeHouse. Welcome to luxurious lake living in the exclusive, guard-gated community of Point Hamiltair—Lake Arrowhead’s most prestigious and sought-after enclave. Known for its 24/7 security, concierge services for home upkeep, and a long-standing legacy of celebrity and socialite residents, this community offers the ultimate in comfort, privacy, and prestige. Located directly across from a $12 million estate and just a short stroll or golf cart ride to your private boat slip, this exquisitely remodeled lakeview home blends timeless mountain charm with top-tier modern upgrades—offering a true turnkey lifestyle. From the moment you arrive, you’re greeted by breathtaking lake and tree views framed by soaring high-beam A-frame ceilings and an iconic wall of windows. Natural light pours into the open-concept living space, where wide plank European white oak floors and a floor-to-ceiling stone fireplace create the perfect balance of warmth and sophistication. The spacious living area is ideal for entertaining, with abundant seating to relax and soak in the views. The gourmet kitchen is a designer’s dream, featuring marble countertops, custom cabinetry, a show-stopping Ilve Italian range, European fixtures, and a convenient pass-through shelf that connects directly to the expansive outdoor dining area. Step outside to your wrap-around deck, thoughtfully designed with multiple lounge and dining zones, a built-in BBQ area, and serene spaces to enjoy al fresco meals beneath the stars. The main-level primary suite is a tranquil retreat with a walk-in closet and spa-inspired ensuite bathroom, complete with marble counters, a custom tile steam shower, and luxury plumbing fixtures. Upstairs, two bright guest bedrooms with vaulted ceilings share a stylish full bath with a walk-in shower and designer vanity. The lower level offers a brick-floored entertainment lounge with a second fireplace, wet bar, game area, ¾ bath, and direct access to the fenced yard and lower patio. Additional upgrades include a new roof, rebuilt decks and railings, exterior stonework, concrete walkways, professional landscaping, and a subterranean sprinkler system. Offered beautifully furnished (furniture negotiable), this lake view masterpiece is ready to enjoy. A rare opportunity to own in one of Lake Arrowhead’s most iconic and luxurious communities.
Solvang, CA 93463
4495
sqft4
Beds4
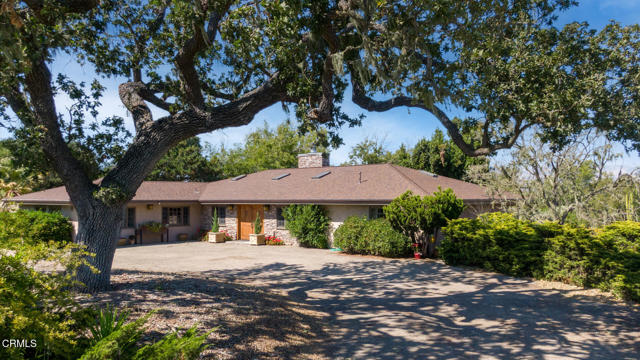
Baths Nestled in the desirable Santa Ynez Oaks neighborhood, on a quiet cul-de-sac and within the sought-after Ballard School District, 2591 Deer Hill Lane offers space, character, and versatility. Set on approximately 2.8+/- acres with peaceful views and over 4,400+/- sq ft of living space, this 4 bedroom, 4 bath home offers generous living spaces and a floor plan that adapts beautifully to a variety of lifestyles. A dramatic great room anchors the home with vaulted beamed ceilings, beautiful wood floors, and rich millwork that create warmth and timeless appeal. The flexible layout features expansive living areas, ideal for both intimate gatherings and larger celebrations. Adding to the property's charm is a rustic barn complete with electricity, water, and gas. Once a gathering place, it features a small stage and offers a unique space for hobbies, entertaining, creative pursuits, or recreation. The barn enjoys its own separate gated drive, providing privacy and convenient access. With plenty of space for horses, outdoor enjoyment, and a future ADU (subject to county approval), this special property offers the best of Santa Ynez Valley living in a peaceful and private setting.
Page 0 of 0

