
Hablamos Español
Coronado, CA 92118
$2,395,000
2293
sqft4
Beds3
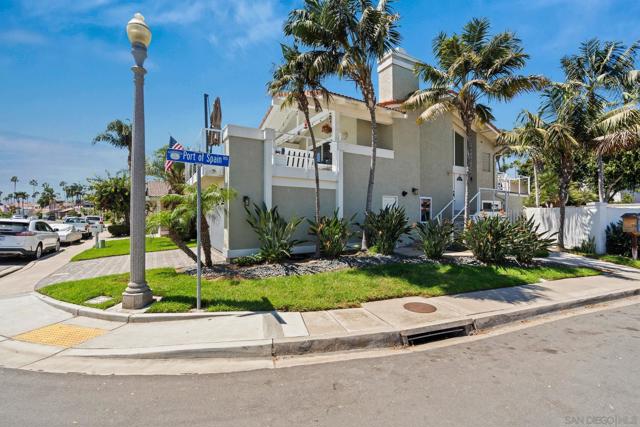
Baths Welcome to this desirable detached home in the Coronado Cays! Situated on a corner lot, the home enjoys abundant natural light and coastal breezes. This reverse floor plan offers four beds, two and half baths, approx. 2,293 square feet of living space. Vaulted ceilings create an open, airy feel throughout the home. The standout feature is the deeded private dock to house your 30ft boat offering room for two boats (both sides of finger) an exceptional opportunity to enjoy the waterfront lifestyle that makes Coronado Cays so special. Solar panels owned with significantly reduced electric bill and EV charger in the garage. Welcome to this desirable detached home in the Cays. Situated on a corner lot, the home enjoys abundant natural light and coastal breezes. This reverse floor plan offers four beds, two and half baths, approx. 2,293 square feet of living space. Vaulted ceilings create an open, airy feel throughout the home. The standout feature is the private dock to house your 30ft boat offering an exceptional opportunity to enjoy the waterfront lifestyle that makes Coronado Cays so special. Solar panels owned with significantly reduced electric bill and EV charger in the garage.
Los Angeles, CA 90019
2736
sqft4
Beds5
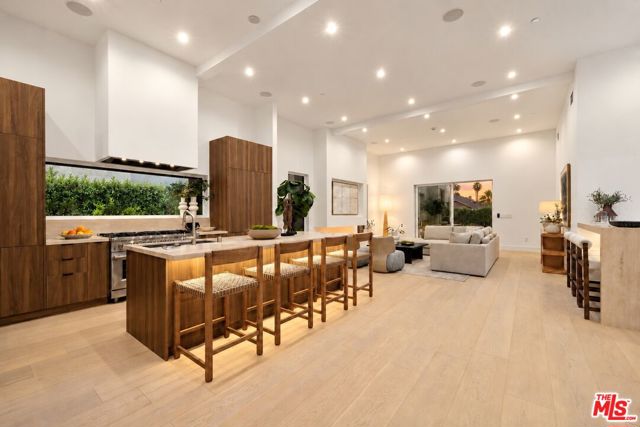
Baths $100,000 Price Reduction! This home was built to impress and elevate how you live. Commanding Contemporary Mediterranean architecture makes a striking first impression and serves as the doorway to a thoroughly modern masterpiece. This newly constructed 2026 residence pairs distinctive design with comfort, privacy and effortless indoor-outdoor living. Step inside and the impact is immediate. Dramatic, soaring ceilings rise above a light-filled great room, where the kitchen, dining and living areas flow directly to a covered patio and private backyard. Wide-plank European oak flooring grounds the space, while layers of greenery and distant palms create an extraordinary sense of openness and calm. The kitchen is mission control in the best possible way. Gather at the oversized island, cook on the 48-inch, eight-burner range with double ovens, and remain part of every conversation. Natural travertine countertops, frameless Sienna Walnut cabinetry, a 60-inch refrigerator/freezer and microwave drawer make it ready for everyday meals, holiday gatherings and the parties everyone will want you to host. A built-in bar extends the same material palette with Sienna Walnut cabinetry, a travertine waterfall-edge counter and full-height backsplash, while LED lighting beneath the bar and kitchen island helps set the evening mood. The 2,343-square-foot main residence features three bedrooms and three-and-a-half baths. The primary suite feels like its own retreat, with indoor-outdoor flow, a generous walk-in closet, fireplace and en suite bath. Both secondary bedrooms offer walls of Sienna Walnut closet storage and private en suite baths, while a separate powder room is reserved for guests. A detached 393-square-foot, one-bedroom ADU brings the property to 2,736 square feet with four bedrooms and four-and-a-half baths. Welcome overnight guests, create a quiet office, build the gym or studio you have wanted, or explore its potential as an income-producing residence. Open the doors and let the celebration move outside. The covered patio becomes another living and dining room, complete with an outdoor kitchen, built-in grill, sink, speakers and room to lounge. Picture summer barbecues, lingering dinners and music carrying into the evening. Or simply pour a glass of wine after a long day, turn on the landscape lights and watch the sky change beyond the palms. Set on a 7,197-square-foot lot, the private grassy backyard offers glimpses of the city skyline and ample room to explore adding a pool and spa. If a pool becomes part of your vision, the development team is open to helping bring it to life. Technology enhances the experience without taking it over. Two large water-vapor fireplaces bring atmosphere to quiet evenings, while 16 integrated speakers across the kitchen, living room, primary suite and patio let the music follow you from morning coffee to dinner outside. Alexa integration and landscape lighting add everyday convenience. Seven remotely accessible cameras and an ADT system protecting both residences provide added peace of mind. Set on a quiet, tree-lined street in Lower Hancock Park's historic Oxford Square, the home is just a few blocks from Harold A. Henry Park, Queen Anne Recreation Center and highly rated Queen Anne Place Elementary School. Enjoy a true neighborhood rhythm while remaining remarkably central to Hancock Park, Larchmont Village, Miracle Mile, Culver City and destinations throughout Los Angeles, with convenient access to the 10 Freeway. This is more than a beautifully built house. It is where you will entertain, recharge and feel completely at home. Your private sanctuary in the middle of the city. Come experience 1120 Lucerne at an open house, or call to arrange a private showing. I can't wait to share it with you.
Hermosa Beach, CA 90254
1961
sqft3
Beds4
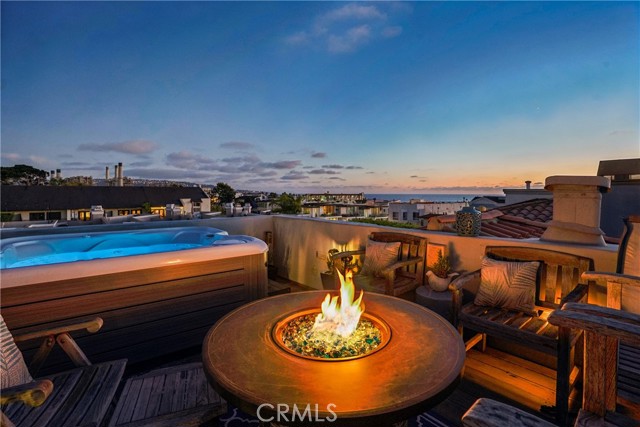
Baths Think beach-town living with a little extra room to roam—and a rooftop that might just become your favorite place in the house. This detached townhome lives more like a single-family residence, with 3 bedrooms, 3.5 bathrooms, 1,961 sq ft, multiple outdoor spaces, and a mixed-use location that puts some of Hermosa’s best everyday conveniences within easy reach. Enter through the covered front porch and discover maple wood and tile flooring throughout. The lower level pairs a 2-car garage with a 220v plug, guest bedroom, and a gorgeous remodeled bathroom featuring an emerald subway tile walk-in shower, champagne accents, and polished fixtures. Guests may never want to leave. Upstairs, two en-suite bedrooms offer privacy and comfort, including an expansive primary suite with its own covered balcony. The recently remodeled primary bath brings serious spa energy with dual vanities, champagne accents, soaking tub, spacious shower, abundant storage, and an extra-large walk-in closet. A dedicated laundry room adds everyday ease. Then comes the showstopper. Follow the curved staircase to the top level, where beamed ceilings, an open-concept layout, and abundant natural light create the ultimate entertaining zone. The living room centers around a gas fireplace, flowing into the dining area and kitchen with quartz countertops and mosaic tile backsplash. A stylish half bath and two covered patios round out the level, including one that leads to the rooftop deck. And that rooftop? Spa + ocean views = the kind of setting that makes “just one more glass” a perfectly reasonable plan. Location delivers, too. South Park sits right at the top of the street, the Greenbelt is just one block east, and the beach is a flat three-block walk along 2nd Street. Grab dinner nearby, stroll roughly 2/3 of a mile to the pier, or simply stay upstairs and enjoy the breeze, views, and golden-hour magic from one of several balconies and patios. Beach living, elevated—literally.
Orinda, CA 94563
2741
sqft5
Beds5
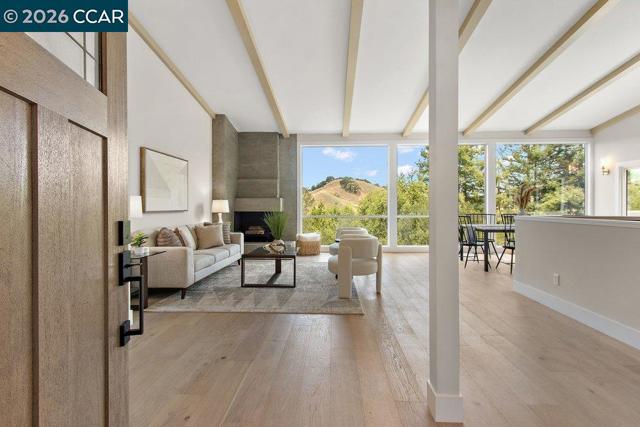
Baths A fresh opportunity and one of Orinda’s best values in the coveted Sleepy Hollow neighborhood! Set on a peaceful cul-de-sac and surrounded by mature trees and natural beauty, this beautifully remodeled 5-bedroom, 4.5-bath residence offers approximately 2,741± sq. ft. of thoughtfully designed living space on a generous .55-acre lot. Dramatic walls of glass fill the home with natural light, frame the serene surroundings, and create a seamless connection between indoors and out. The open-concept main living spaces feature engineered hardwood floors and an effortless flow ideal for both everyday living and entertaining. Step from the living area onto the expansive terrace—an inviting extension of the home for al fresco dinners, morning coffee, entertaining friends, or simply unwinding while taking in the peaceful setting. The beautifully updated kitchen connects naturally to the surrounding living spaces, creating a warm and welcoming heart of the home. The flexible floor plan provides excellent separation of space. The lower level features three secondary bedrooms along with a spacious second family room—perfect for a media room, playroom, teen retreat, home office, or additional gathering space. With 5 bedrooms and 4.5 baths, there is room to comfortably accommodate family, guests, work-from-home needs, and changing lifestyles. Outdoors, a level yard area near the upper driveway provides space for play, gardening, or creating your own outdoor retreat. The remainder of the property embraces the natural contours of the .55-acre setting, with mature landscaping and trees contributing to the home's wonderful sense of privacy and tranquility. Ample off-street parking complements the attached 2-car garage. Enjoy the sought-after Sleepy Hollow lifestyle with the popular Sleepy Hollow Swim & Tennis Club within walking distance and Sleepy Hollow Elementary nearby. Downtown Orinda’s shopping and dining, BART, freeway access, and the iconic Orinda Theatre are all just minutes away. Beautifully remodeled, move-in ready, and surrounded by nature—an exceptional opportunity to call one of Orinda’s most desirable neighborhoods home.
Los Angeles, CA 91403
2632
sqft4
Beds3
Baths First time on the market in over 30 years! Tucked behind privacy gates and mature hedging, 14633 Valley Vista is a one-of-a-kind, designer-refreshed Sherman Oaks Traditional that beautifully blends timeless architecture, elevated finishes, and quintessential California indoor-outdoor living. Beyond the gates, a lush secret garden unfolds with custom landscaping, mature greenery, fruit trees, a striking Crape Myrtle, and a sport court. A welcoming front porch leads inside, where the home is warm, refined, and beautifully layered with hardwood floors, limewashed walls, designer wallpaper, and curated lighting. The main level flows effortlessly from the front family room into the formal living and dining spaces, creating an ideal layout while two expansive decks extend from the kitchen and dining areas, seamlessly connecting the interior to the outdoors. The chef's kitchen features Anne Sacks tile, a built-in seating area, Viking, Sub-Zero and Bosch appliances, and granite countertops. The 4 bedroom floor plan offers exceptional flexibility, with 3 rooms downstairs and two distinct options for a primary suite. The oversized upstairs primary suite features vaulted ceilings, a generous walk-in closet, and French doors opening to a private balcony overlooking the backyard. The beautifully remodeled primary bath is appointed with Carrera marble, dual vanities, a large soaking tub, and an expansive steam shower. Designed for effortless California entertaining, the backyard is a true private retreat. A custom gazebo/pavilion features an outdoor fireplace, commercial grade misters and fully equipped outdoor kitchen, while flagstone hardscaping surrounds the pool with waterfall. Mature landscaping provides exceptional privacy, shade, and a serene resort-like atmosphere. Additional upgrades include an integrated security system with cameras, PVC and copper plumbing, a tankless water heater, custom window treatments, and numerous thoughtful improvements throughout. Located in coveted South of the Boulevard locale and within the award-winning Sherman Oaks Elementary Charter School District, 14633 Valley Vista offers privacy, character, sophistication, and exceptional indoor-outdoor living all just moments from the shopping and dining of Ventura Boulevard, LA's coveted private schools, major freeways, entertainment hubs and convenient access to the Westside and Beverly Hills.
Woodland Hills, CA 91367
3861
sqft4
Beds4
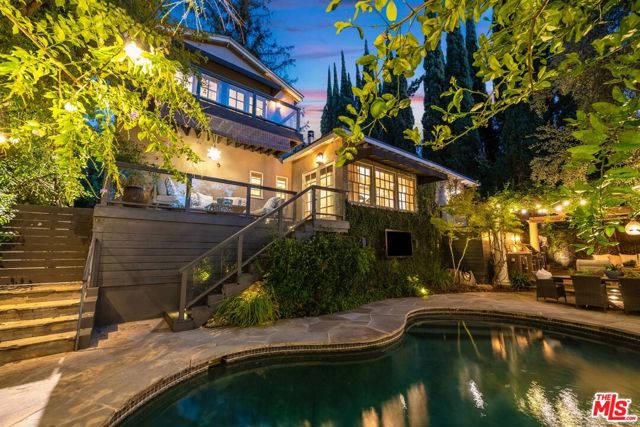
Baths EXTRAORDINARY PANORAMIC VIEWS. EXCEPTIONAL SPACE. AN OPPORTUNITY NOT TO BE MISSED Tucked away on a peaceful cul-de-sac in the desirable Valley Circle Estates community of Woodland Hills, this beautifully reimagined residence offers 3,861 square feet of refined living space, spectacular panoramic views, and an impressive collection of thoughtfully executed improvements. Beyond the custom entry doors, elegant marble flooring introduces the home's sophisticated interiors. The stunning kitchen, designed by S. Becker Enterprises, features Taj Mahal leathered slab countertops, Walker Zanger tile, pristine custom cabinetry, and an oversized island that effortlessly combines beauty and functionality. The beautifully remodeled bathrooms, designed by award-winning 22 Interiors, showcase exceptional craftsmanship and timeless finishes. A versatile main-level room with an ensuite bathroom offers an ideal setting for a private home office or flexible guest space, while the upstairs primary suite provides a comfortable retreat. Step outside to discover the home's most captivating feature: sweeping panoramic views that create an extraordinary backdrop for everyday living and entertaining. Enjoy the private swimming pool and beautifully designed outdoor spaces by award-winning Pacific Outdoor Living. Significant improvements include a newer roof, Pella windows, updated air conditioning, and an electric vehicle charger. A three-car garage provides additional convenience. With its remarkable views, generous living spaces, designer renovations, and opportunity to personalize select finishes, this is a distinctive offering in one of Woodland Hills' most sought-after communities. Schedule your private showing and experience the possibilities.
Santa Monica, CA 90405
1910
sqft3
Beds3
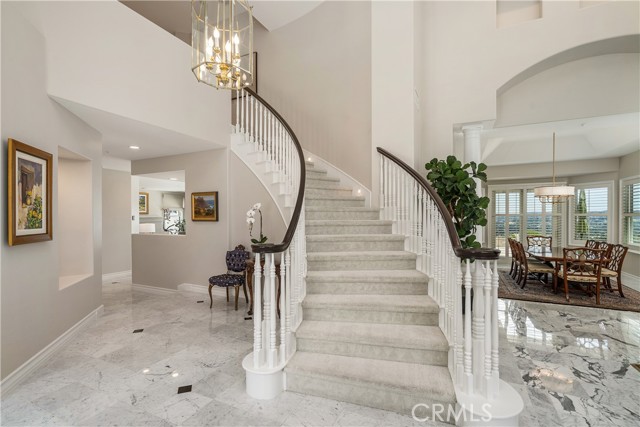
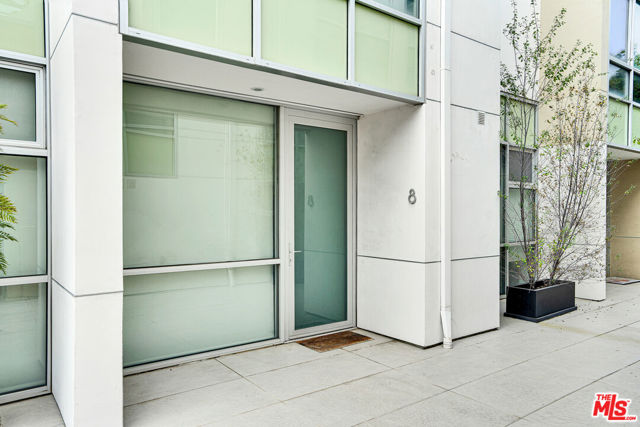
Baths Move-in ready and fully-furnished townhome is well maintained and in pristine condition. Out-of-town, original owner barely used the unit since purchasing the property, which was newly constructed and delivered in 2012. Recent upgrades include brand new HVAC and water heater. Modern beachside townhome is located in the exclusive Ocean Park neighborhood of Santa Monica, just steps away from the sand and waves. This gorgeous and multi-level townhouse offers 3 bedrooms and 2 1/2 bathrooms plus plenty of outdoor space, including a ground level patio and private rooftop, as well as built-out office space in the basement. The best of coastal living with a cozy indoor-outdoor design and two-car private garage. The gated, 9 home community with private garage access and ground level front door provides a comfortable, intimate, and secure feeling to a new homeowner. With modern finishes throughout, this home boasts an open floor plan ideal for entertaining. The main level includes a stunning kitchen with sleek walnut cabinetry, which flows perfectly to the dining area and outside patio. The gourmet kitchen is equipped with top-of-the-line Miele appliances, including a refrigerator, gas stove, and ovens with convection and microwave functions. Relax in the spacious living space with access to the enclosed, bright, and spacious patio. The luxurious primary bedroom includes a ensuite bathroom with jet-style jacuzzi bathtub. Additional features include floor-to-ceiling windows allowing for an abundance of natural light, hardwood floors, laundry space, and storage. Relish breath-taking ocean views from your expansive and private rooftop deck. The strategic, central location is perfect for an active-lifestyle homeowner looking for easy walking/biking access to the beach, coastal bike path, and unlimited shopping, dining, and bars on Main Street, Third Street Promenade, Ocean Ave and Venice / Abbot Kinney. Access to LAX Airport is within 20 minutes and to the critical 10 Freeway in less than 5 minutes.
San Diego, CA 92106
2491
sqft5
Beds3
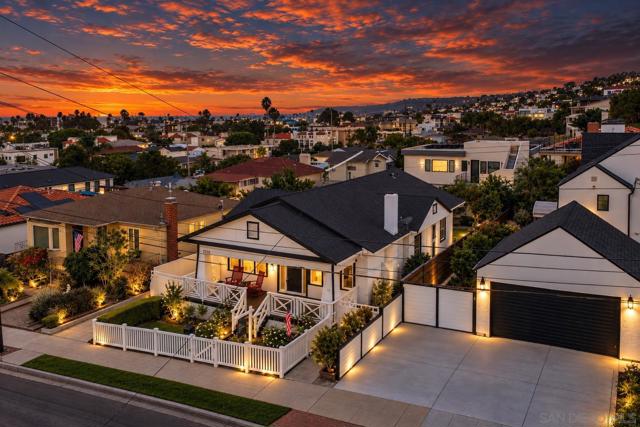
Baths A rare opportunity to own one of Point Loma's most admired Storybook homes. Built in 1931, this Craftsman offers five bedrooms, three bathrooms, and two living rooms, with views of San Diego Bay, the Coronado Bridge, and the downtown skyline from both the dining room and the oversized front porch. Out back, an oversized yard of sprawling lawn is ready to become anything you imagine—a shimmering resort-style pool, a charming guest house or ADU, a flourishing garden, or open space for play, pets, and golden summer evenings beneath the stars. A detached two-car garage and an exceptionally long driveway add ease and versatility, quietly supporting whatever life you choose to create here. A remodeled kitchen and baths, plus owned solar with a Tesla Powerwall, complete the picture. Move-in ready today, with real upside for tomorrow—this is the one.
Palo Alto, CA 94301
1813
sqft2
Beds2
Baths One of the Hamilton's finest residences: a corner penthouse with no neighbors overhead, indoor/outdoor living with light-filled rooms and slate-tiled terraces, and a one-of-a-kind configuration. The 2-bedroom/den, 1.5-bath main residence is joined by a separate and uniquely flexible 1-bedroom, 1-bath suite across the terrace, ideal for a guest, caregiver or home workspace. Bright interiors offer sweeping tree views, limestone and hardwood floors, a gas-log fireplace, and an extra-large eat-in kitchen with maple cabinetry and granite counters. Approximately 1,813 sq. ft. Deeded parking and storage. The Hamilton, a 55+ community, offers a 24-hour staffed lobby, dining room, heated indoor pool, fitness classes, concierge, a town car, housekeeping, and reservable guest rooms for visitors, all within a block of shops and restaurants.

Page 0 of 0

