
Hablamos Español
Los Angeles, CA 90077
$12,495,000
11829
sqft5
Beds10
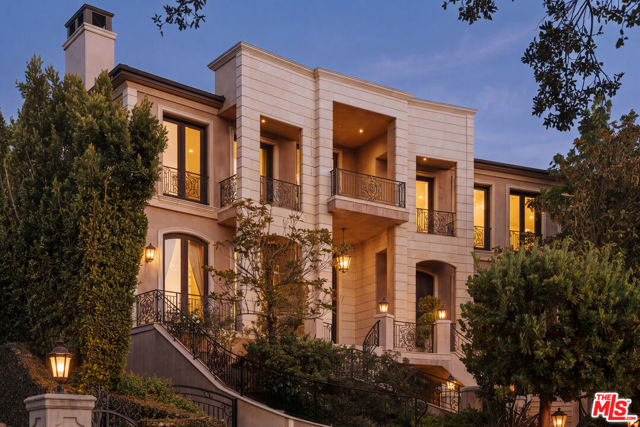
Baths Set behind the 24-hour guard gates of prestigious Bel Air Crest, this exceptional end-of-cul-de-sac estate delivers the privacy, scale, and resort-style living that define the best of Los Angeles. A sweeping gated driveway winds through lush, manicured grounds to an impressive architectural residence with a 7-car garage, timeless design, and a commanding sense of arrival. Inside, soaring ceilings, walls of windows, and an abundance of natural light set the tone for expansive living and entertaining spaces that balance classic elegance with modern comfort. At the heart of the home, the gourmet chef's kitchen features top-of-the-line appliances, custom cabinetry, and an oversized center island with seating, opening to a breakfast area and adjoining living space, while an impressive formal dining room sets the stage for memorable dinner parties. Five luxurious bedrooms include a spectacular primary suite designed as a true private retreat, complete with a sitting area, private balcony overlooking the grounds, dual spa-like bathrooms with soaking tub and walk-in shower, and generous walk-in closets. A media room, fitness center, wine cellar, sauna, and elevator round out the home's extensive amenities. Outside, the property transforms into a private resort with sweeping canyon, golf course, and city views. An infinity pool and spa anchor the expansive backyard, complemented by a BBQ, vegetable and fruit garden, spacious patios for outdoor dining and entertaining, and mature landscaping that creates an incredible sense of privacy and tranquility. Residents of Bel Air Crest also enjoy an exceptional collection of community amenities, including a clubhouse, fitness center, putting greens, multiple tennis and basketball courts, and children's playgrounds. Ideally positioned within Bel Air with convenient access to the Westside and beyond, 2108 Stratford Circle offers a rare combination of security, privacy, views, amenities, and effortless Los Angeles living.
Los Angeles, CA 90035
4431
sqft5
Beds4
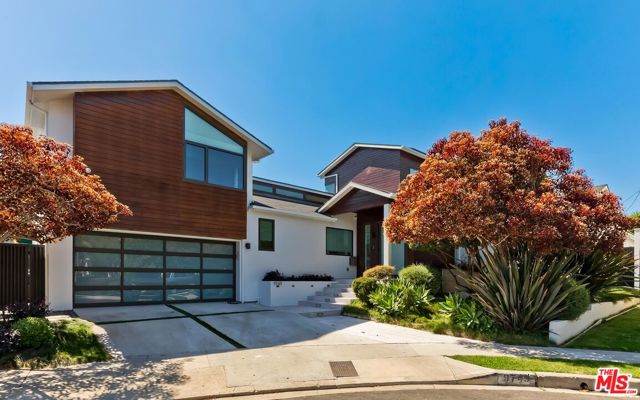
Baths Nestled on a premier cul-de-sac within the coveted Beverlywood Homes Association, this exceptional residence seamlessly blends timeless character with sophisticated modern luxury. Spanning just under 5,000 square feet of sun-filled living space, the home is designed for both grand entertaining and intimate family living. The thoughtfully designed layout features an elegant formal living room anchored by a fireplace and a formal dining room, both opening directly to the expansive, rare 10,013-square-foot flat lot. The private backyard oasis is surrounded by lush professional landscaping and features a sparkling swimming pool, creating the ultimate California indoor-outdoor lifestyle. This beautifully appointed smart home also boasts a gourmet chef's kitchen equipped with top-of-the-line appliances and designed for both everyday living and entertaining. Just a stone's throw from Beverly Hills' premier dining and shopping, while enjoying the privacy and peace of mind of 24/7 neighborhood security patrol.
Malibu, CA 90265
4800
sqft4
Beds5
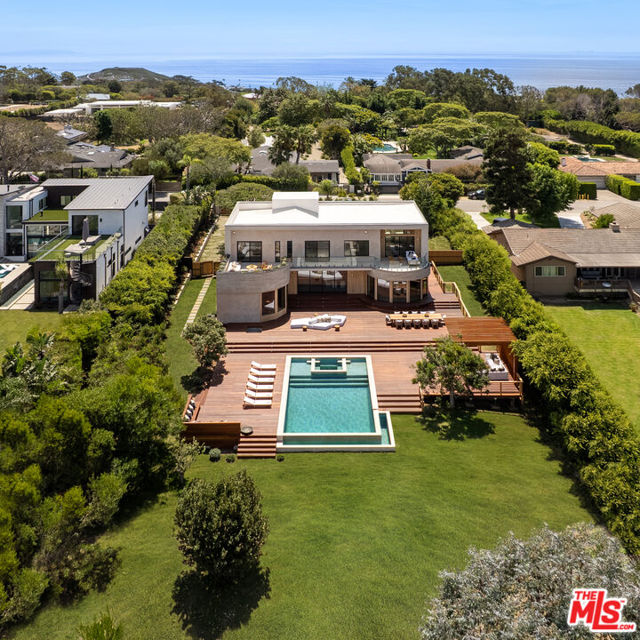
Baths The Bluewater Estate. Point Dume is the epicenter of the ultimate Malibu lifestyle. Home to some of the best surfing, hiking, biking and family beach culture in the country, this is where artists, creatives and titans of industry come to build families and memories that will last an eternity. Just blocks from legendary surf breaks, Point Dume Village, and some of Malibu's most beautiful beaches, life here is equal parts freedom, privacy and effortless sophistication. Close to Malibu Elementary, one of the most funded public schools in the nation, and Malibu High with it's $200M renovation. Set on over an acre with panoramic ocean and mountain views, 29329 Bluewater Road captures everything that makes Point Dume so special. Spanning approximately 4,800 square feet with 4 bedrooms and 4.5 baths, the residence blends natural materials, warm textures and refined architecture with an easy indoor-outdoor flow. Organic finishes like Travertine stone, fine oak cabinetry, and Ipe wood create a sophisticated yet relaxed atmosphere throughout the home. Generous living spaces open to expansive decks, bringing the Pacific and surrounding mountains into view from nearly every angle. Outside, the property is built for the way Malibu is meant to be lived. Long lunches in the sun. Sunset dinners beneath the gazebo. Boards by the door. Ocean air moving through the house. More than an acre of land creates rare privacy and breathing room, while the setting keeps you connected to the best of Point Dume. This is the kind of Malibu home that is becoming harder and harder to find. Beautifully designed, private, soulful and completely in tune with the coast.
Malibu, CA 90265
7000
sqft11
Beds9
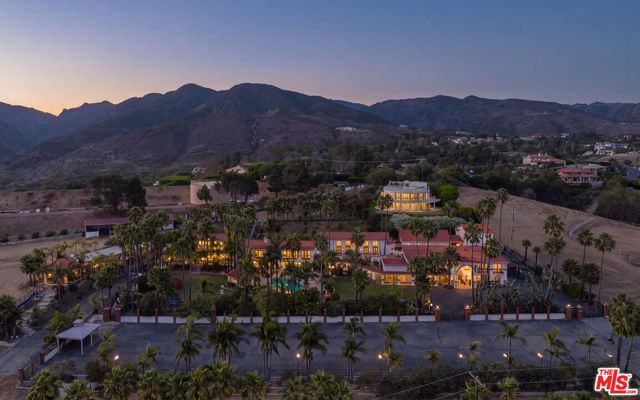
Baths Behind gates and a palm-lined drive, this Mediterranean-style compound spans approximately 6.3 acres with ocean views, expansive lawns, and a collection of residences and gathering spaces. Double doors open to the main house, where arched windows frame the grounds and Pacific beyond. The living room leads to a formal dining room and a kitchen with granite counters, an island, an eight-burner range, double ovens, and a Gaggenau barbecue. A second living room opens to the pool terrace and features a fireplace with a marble mantel. A recreation room, office with built-in bookshelves, wet bar, and laundry room add flexibility to the main level. Upstairs, the primary suite includes a sitting area, an ocean-view balcony, a spacious bath, and a closet with built-ins. Additional bedrooms and balconies complete the main residence. Beyond it, two guest houses and a poolside cabana provide further accommodations across the compound. The grounds are arranged for outdoor living and entertaining, with tiled courtyards, covered passages, fountains, mature palms, and broad lawns. A large pool and spa are joined by a fire pit and covered dining gazebo, while a second ocean-view gazebo sits farther into the property. A sports court with a basketball hoop, four-car garage, and a separate hall with soaring ceilings, a chandelier, and tall arched windows complete this substantial Malibu estate.
Glendora, CA 91740
0
sqft0
Beds0
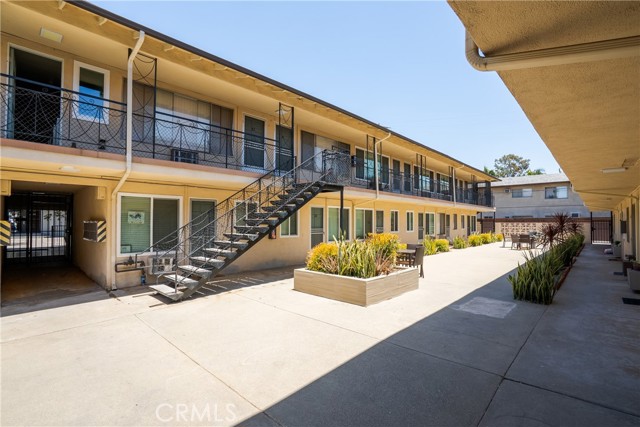
Baths NEW PRICE. Royal Palms Apartments & Professional Building (618-620 W. Route 66) is a well-located mixed-use investment opportunity comprised of 48 apartment units and 28 commercial suites. Situated along the historic Route 66 corridor in the city of Glendora, California, the property sits on a 1.45-acre parcel and features a combined building size of approximately 42,485 square feet. Royal Palms Apartments is comprised of two two-story residential buildings and includes a well-balanced unit mix of twenty-four studios, twenty-three one-bedrooms, and one two-bedroom floor plans. Approximately 75% of the apartment units have been upgraded through a renovation program and feature modern interior finishes including luxury vinyl plank flooring, updated kitchen and bathroom cabinetry, recessed lighting, vinyl windows, fresh interior paint, ceiling fans, and window A/C units. Additionally, all apartment units are individually metered for gas & electricity. Exterior improvements include seismic retrofit, new roofs in 2019, new landscaping, re-plastered swimming pool and pump & new exterior doors. The property offers strong functional amenities and operational advantages, including a total of 77 on-site parking spaces, a significant competitive benefit for a mixed-use asset of this size and vintage. Parking includes 40 tuck-under spaces with individual locked storage (20 front / 20 rear) and 37 surface parking spaces distributed along the west, east, and front portions of the property, including ADA-designated stalls. Additional resident amenities include on-site bike lock stands, enhancing accessibility and modern tenant convenience. Royal Palms Professional Building consists of 28 commercial suites (8 retail suites ground level and 20 office suites 2nd story) across two floors. Commercial suites are individually metered for electricity, with tenants responsible for their own utility expenses. The landlord is responsible for common area electricity, gas for heating and air conditioning, water, and trash, consistent with a modified gross lease structure commonly utilized in the market, offering operational efficiency and predictable expense allocation.
Beverly Hills, CA 90210
7595
sqft6
Beds8
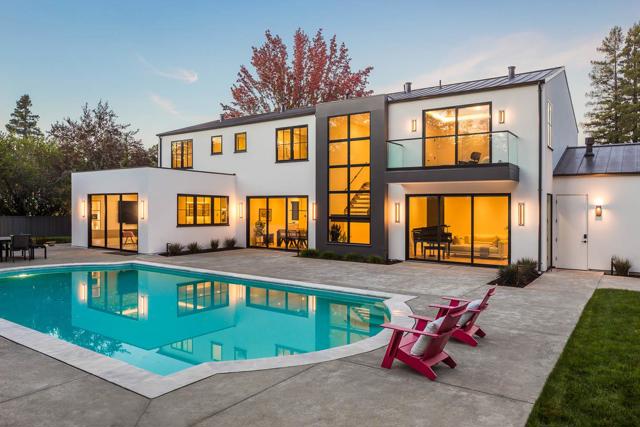
Baths An extraordinary contemporary estate in the coveted Trousdale Estates of Beverly Hills. Newly built in 2020, this privately gated approximately 7,595-SF residence offers 6 bedrooms and 8 bathrooms on an expansive 0.55-acre parcel, showcasing exceptional architectural sophistication, refined craftsmanship and the ultimate in California indoor-outdoor living. Walls of glass, soaring 12-foot ceilings, skylights and dramatic open spaces create an effortless sense of scale, light and tranquility. A rare and highly desirable feature is the expansive subterranean living level, thoughtfully designed with abundant natural light, creating an extraordinary below-grade living environment.The residence is distinguished by exquisite finishes including Tourmaline Quartzite, Brown Dream Gold Quartzite, Black Phantom Granite, Zebrano and Maya marble, and volcanic rock flooring, complemented by a sophisticated European-designed kitchen with Miele, Gaggenau and Poggenpohl cabinetry and appliances. Amenities include a private theater, billiards and recreation areas, gym/wellness space, elevator and fireplace.Designed with the entertainer in mind, the resort-like grounds deliver the ultimate five-star California lifestyle, featuring a dramatic Baja-entry saltwater pool, spa, fire table, expansive terraces, outdoor dining, multiple entertaining areas and beautifully curated gardens. Crestron automation, Sonos, Fleetwood windows, Solar panels and a three-car garage and additional parking complete this exceptional Beverly Hills estatean extraordinary private retreat where architectural design, luxury and effortless indoor-outdoor living converge.

San Diego, CA 92102
0
sqft0
Beds0
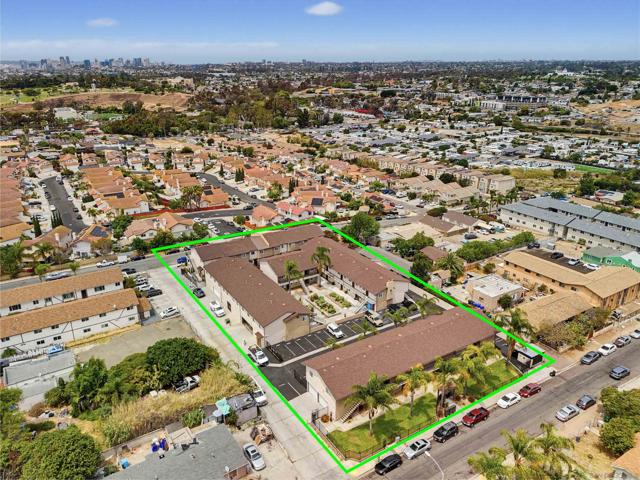
Baths 41-unit apartment community located in Central San Diego. Built in 1987, the unit mix consists of forty (40) 2Bdrm/1Bath units and (1) 1Bdrm/1Bath units with spacious floor plans along with an onsite leasing office and laundry facility. Situated on a Large Lot (1.14 Acres) there is ample parking with over 50 Onsite Parking Spaces (Blend of Garage and Surface). This represents an opportunity to acquire an extremely well-maintained asset with strong in-place rents and additional upside in one of San Diego’s best rental markets. The property benefits from its central location and proximity to major shopping and business hubs situated only a few miles from both Mission Valley and Downtown San Diego.
Beverly Hills, CA 90210
5820
sqft4
Beds5

Baths First time on the market in 50 years! Nestled on a prized half-acre in the heart of the coveted Beverly Hills Flats, this distinguished estate embodies timeless elegance and warmth. Designed for both grand entertaining and intimate gatherings, the home showcases exquisite architectural details, including a luminous skylit coffered ceiling, rich hardwood floors, and graceful French Doors that open seamlessly to the expansive backyard and sparkling pool. The formal dining and sitting areas provide an inviting ambiance for memorable occasions, while a cozy den with a wet bar offers the perfect space for relaxed evenings. On the opposite wing, the chef's kitchen is a masterpiece of design and functionality, featuring top-of-the-line stainless steel appliances, a generous dine-in island, and a sun-drenched breakfast nook. At the heart of the home, the Sun Room is a true showstopper-framed by walls of glass that reveal the breathtaking backyard. Lush gardens with vibrant flowers and manicured hedges create a picturesque and serene setting. Beyond the den, the grand primary suite is a tranquil sanctuary, boasting a fireplace, two spacious walk-in closets, and French Doors leading to the idyllic backyard. The main level also features a maid's room and a laundry room. Upstairs, two well-appointed en-suite bedrooms provide comfort and privacy. Outside, the estate's beautifully landscaped grounds offer multiple patios for lounging and dining, all enveloped in lush greenery. Situated just minutes from Rodeo Drive and the finest shopping and dining Beverly Hills has to offer, this is a rare opportunity to own a truly classic estate -ready to be reimagined and cherished for generations to come.
Page 0 of 0

