
Hablamos Español
San Diego, CA 92124
$1,395,000
1963
sqft4
Beds3
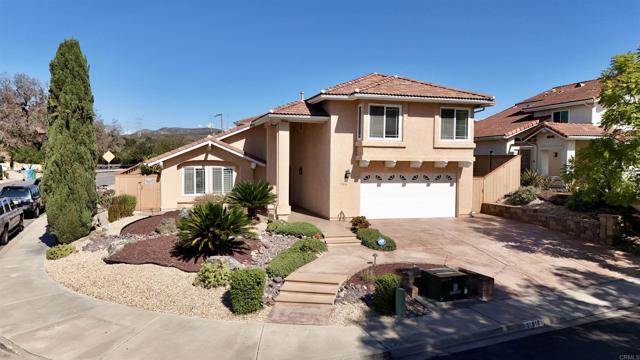
Baths Nature Just Steps Away, Refreshing Breezes All Year Round! Discover the Best of Tierrasanta Living. Imagine stepping out your front door and walking just minutes to the beautiful trails of Mission Trails Regional Park. Start your day surrounded by nature, then return to a peaceful retreat where refreshing breezes and the beauty of the outdoors are part of everyday life. Here, nature isn't just nearby—it's your lifestyle! Inside, this charming home features tasteful upgrades, an inviting open-concept kitchen, and a comfortable flow that embraces the refreshing Southern California breezes. A PAID-OFF solar system with approximately 10 years of warranty remaining adds value and the potential for energy savings. Just off the family room, discover a picture-perfect backyard featuring beautiful artificial turf—a low-maintenance, year-round green retreat that helps conserve water and keep utility costs down. It's outdoor beauty without the extra upkeep! Upstairs, all four bedrooms offer comfort and privacy, while the primary suite opens to a large private balcony where you can relax and enjoy the peaceful surrounding views. Nestled in a tranquil neighborhood surrounded by natural beauty, this home offers more than just a place to live—it's an opportunity to embrace the relaxed Southern California lifestyle, with nature, comfort, and refreshing breezes right at your doorstep. Come experience the charm of Tierrasanta living! Desirable corner lot in a quiet cul-de-sac with standout curb appeal!
San Diego, CA 92101
1252
sqft2
Beds2
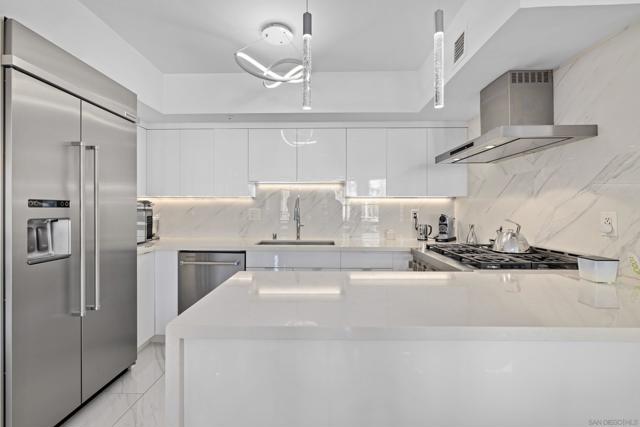
Baths Experience luxury waterfront living at its finest in this spectacular, completely remodeled residence at the prestigious CityFront Terrace. Perfectly positioned on the 10th floor, this stunning home showcases breathtaking panoramic views of the downtown San Diego skyline, San Diego Bay, and dazzling city lights through expansive floor to ceiling windows. Offered fully furnished, this exceptional residence presents a rare turnkey opportunity—simply bring your suitcase and begin enjoying downtown San Diego living from day one. Designed with exceptional attention to detail, the residence has been extensively renovated with high-end contemporary finishes throughout. The open-concept living space features elegant large-format tile flooring, custom designer lighting, a beautiful modern gas fireplace with sleek surround, and sophisticated finishes that create a warm yet refined atmosphere. Continued in supplement below: The gourmet chef’s kitchen is a masterpiece of design, framed by continuous high-gloss white cabinetry, waterfall quartz counter space, and full-slab polished marble backsplashes. Premium stainless steel appliances—including a high-end gas range, commercial-grade vent hood, and oversized built-in refrigerator—make entertaining seamless and stylish. One of the home's most desirable features is its two private balconies, providing outstanding indoor-outdoor living and creating an incredible cross breeze that brings in refreshing coastal air year-round. Whether you're enjoying your morning coffee or an evening glass of wine, you'll appreciate the peaceful outdoor spaces overlooking one of San Diego's most iconic skylines. The spacious primary suite offers a luxurious retreat, while the beautifully remodeled bathrooms continue the home's elegant, modern design. Residents of CityFront Terrace enjoy one of downtown San Diego's premier luxury communities featuring: • Resort-style two-acre landscaped grounds • Two swimming pools and spa • State-of-the-art fitness center • Resident lounge and entertainment areas • Business center and conference room • BBQ pavilion • 24-hour concierge • Bike share program • On-site management • Exceptional security • Strongest financial reserves of any condo building in downtown. Located in the highly desirable Marina District, you're just steps from the San Diego Bay, Seaport Village, The Rady Shell, Waterfront Park, Little Italy, the Historic Gaslamp Quarter, Petco Park, and dozens of acclaimed restaurants, cafés, the farmers market and shops. This is luxury downtown living at its finest, combining sophisticated design, spectacular views, premier amenities, and one of San Diego's most walkable waterfront locations.
Spring Valley, CA 91978
1059
sqft3
Beds2
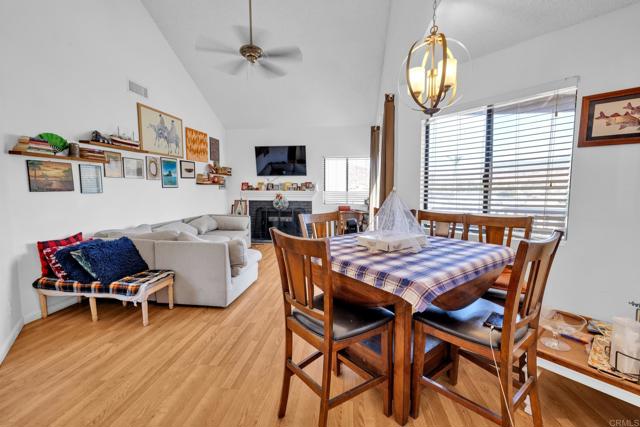
Baths VA Assumable! Welcome to a beautifully maintained condo offering approximately 1,059 square feet of comfortable living in the desirable Rancho San Diego area of Spring Valley. This bright and inviting home features an open concept floor plan with abundant natural light, a cozy fireplace, and a spacious living area perfect for relaxing or entertaining. The kitchen offers ample cabinet and countertop space, making meal preparation both functional and convenient, while the adjacent dining area flows seamlessly into the living room. The primary suite provides a private retreat with an en-suite bathroom, and two additional bedrooms offer flexibility for family, guests, or a home office. Enjoy year round comfort with central heating and air conditioning, plus a private outdoor patio ideal for morning coffee or evening unwinding. Convenient parking and access to community amenities add to the home’s appeal. Located just minutes from shopping, restaurants, parks, highly rated schools, and major freeways, this home combines comfort, convenience, and value in one exceptional package. Whether you’re a first-time buyer, downsizing, or looking for an investment opportunity, this move-in-ready home is one you won’t want to miss!
San Diego, CA 92126
1301
sqft3
Beds3
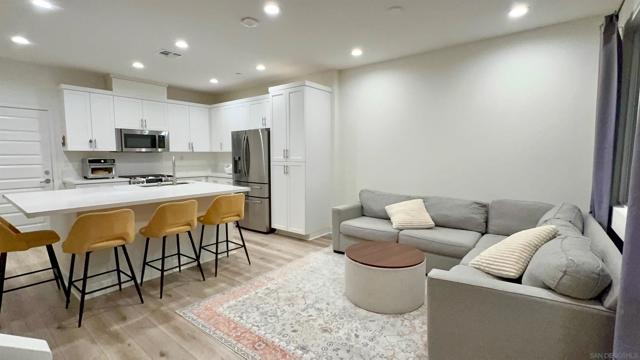
Baths Discover elevated modern living in the sought-after 3Roots master-planned community of San Diego! This beautifully upgraded 3-bedroom, 2.5-bath residence offers approximately 1,301 sq. ft. of contemporary living space with thoughtful enhancements throughout. The kitchen features quartz countertops, stainless steel appliances, and upgraded cabinetry with dovetail construction and soft-close drawers and doors. Enjoy the benefits of paid-off solar, whole-house water filtration, smart-home features, and an attached 2-car garage with EV charging. The sellers have also added batt insulation between interior walls and floors for enhanced sound reduction and everyday comfort. Residents enjoy an exceptional community lifestyle with resort-style pools, a state-of-the-art fitness center, parks, and walking and biking trails. Conveniently located near shopping, dining, and major commuter routes, this is a fantastic opportunity to own a thoughtfully upgraded home in one of San Diego's premier master-planned communities!
San Diego, CA 92111
1098
sqft2
Beds2
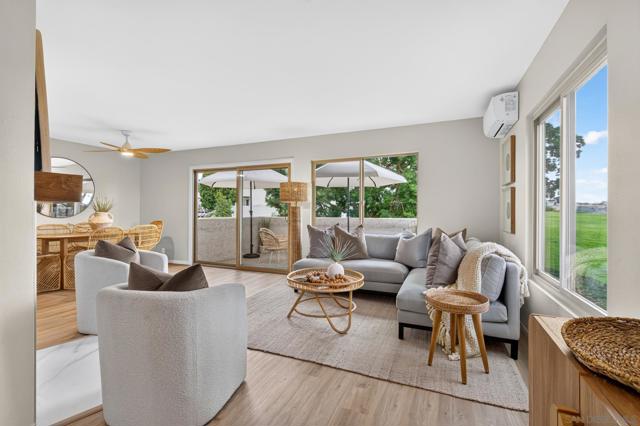
Baths Positioned in one of the best locations in the entire North Rim community, this highly sought-after end-unit townhome has been extensively and thoughtfully remodeled to create a serene, elevated retreat perched above Fashion Valley. Surrounded by lush treetops and peaceful open greenbelt park views, the home radiates a light, bright coastal feel that instantly welcomes you in. Every design choice has been curated with intention, showcasing beautiful on-trend fluted wood accents and soft-close elegant cabinetry that elevate the home’s modern sophistication. The open floor plan is anchored by a striking stone fireplace, creating a dramatic focal point that flows seamlessly to the expansive patio—perfect for refined indoor–outdoor living and effortless entertainment. A newly reimagined kitchen features brand-new stainless-steel appliances, sleek quartz countertops, and custom soft-close cabinetry that blends style with function. Luxury vinyl flooring carries throughout the main level, adding warmth and continuity, while the carpeted stairs provide comfort as you transition to the upper floor. Upstairs, a smart hallway configuration introduces a fully updated modern main bathroom, thoughtfully positioned between the two spacious bedrooms for ideal flow and privacy. The primary suite offers a tranquil sanctuary with a large closet and a private balcony overlooking the greenbelt, perfect for quiet mornings or sunset relaxation. The second bedroom provides flexible functionality as a guest room, home office, or creative space. (Continued, see Supplemental Remarks) The North Rim community offers resort-style amenities, including a beautifully appointed clubhouse, sparkling pool, hot tub, and sauna. Active residents enjoy tennis and pickleball courts, fostering a vibrant and social community atmosphere. Perfectly situated for convenience, this premier location is walking distance to coffee shops, grocery stores, and restaurants, and just moments from Francis Parker High School and the University of San Diego. Down the hill, discover premier shopping at Fashion Valley Mall, Mission Valley eateries, and easy trolley access. Beaches, Old Town, and Downtown San Diego are all just a short drive away, allowing you to enjoy the very best of San Diego from this centrally located, beautifully upgraded home. A rare blend of thoughtful design, modern luxury, and an unbeatable location—this North Rim residence offers a lifestyle that feels both elevated and effortlessly coastal.
San Diego, CA 92104
1302
sqft3
Beds3
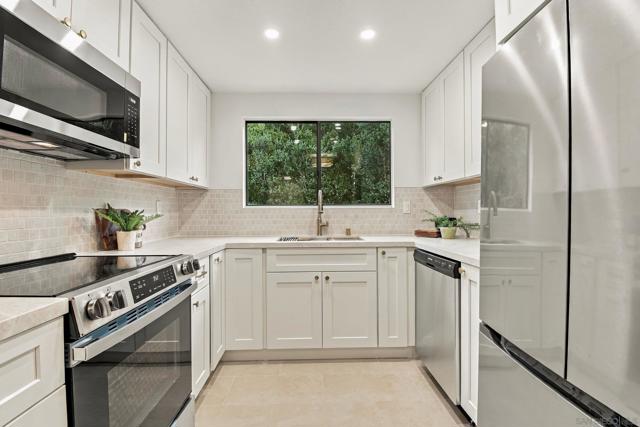
Baths Stunningly renovated South Park townhome tucked away on a secluded street, offering the privacy and feel of a single-family home! Extensively upgraded inside and out, this turnkey residence combines modern design with peace of mind, featuring a newer roof, updated plumbing, new water heater, A/C, and a completely rebuilt primary suite deck. Step inside to discover fresh interior paint, updated flooring, modern lighting, new switches, and thoughtfully curated finishes throughout. The beautifully redesigned kitchen showcases alabaster soft-close shaker cabinetry, elegant Taj Mahal quartz countertops, stone tile backsplash, brand-new appliances, brushed bronze accents, and new tile flooring. The main-level powder room makes a statement with a mid-century modern fluted wood vanity, earth-toned penny tile flooring, and coordinating finishes. Upstairs, the bathrooms feature a warm Scandinavian-inspired design with natural wood accents, complementary flooring, and modern fixtures. Exterior improvements include fresh paint, custom paver walkways, decomposed granite, landscape barriers, and new ground cover, creating an inviting, low-maintenance setting. Enjoy community amenities including a sparkling pool and expansive grassy areas perfect for relaxing or entertaining. Ideally located near South Park's beloved restaurants, cafes, boutiques, and neighborhood attractions. With extensive renovations, designer finishes, and an exceptional location, this rare opportunity offers the best of South Park living!
San Diego, CA 92128
1455
sqft2
Beds2
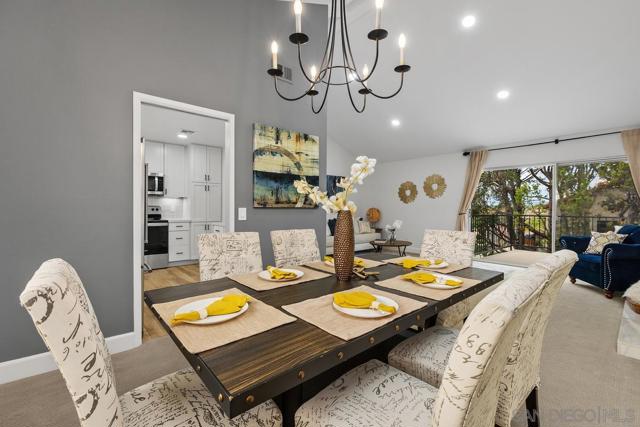
Baths Step inside and experience a beautifully updated home featuring a modern kitchen with white shaker cabinets, quartz countertops, Italian tile backsplash and matching appliances. Spacious and inviting living and dining areas with a stunning stone fireplace and ceilings that soar. The large primary bedroom offers a dual-sink vanity, while the versatile office/den can serve as a third bedroom. Stylish finishes, modern lighting, and updated doors and fixtures throughout. Beautiful mountain sunrise views on the oversized patio deck are a treat. Additional features include a separate storage unit, and pull-down attic access. A desirable 55+ Oaks North Community, centered around a Golf Course with nearby Winery, Dining and Boutique Shops. Access to the Oaks North Community Center with an array of Premium Amenities and a Social Club Calendar designed for Adult Living. The HOA dues include water, sewer, trash, cable/internet in additional to common area and exterior maintenance. This will be a favorite.
Santee, CA 92071
1323
sqft3
Beds2
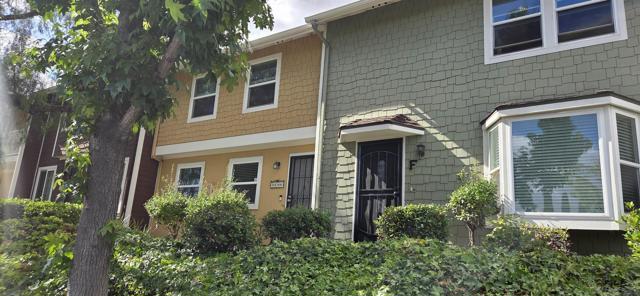
Baths Beautiful Home in the Highly Desired Pepperhill Townehomes Community in West Santee! This lovely quiet townhome features a larger living room and dining area that has been completely remodeled along with an upgraded light and bright Kitchen. Kitchen features upgraded cabinets with soft close hinges and pull out racks, newer stainless steel appliances, water filter Reverse Osmosis system, custom granite countertops, recessed lighting and breakfast bar style seating! This home also features energy saving dual pane windows throughout, additional insulation in attic space for more energy efficiency. The bathrooms have been upgraded and laundry room has a full size washer and dryer! The 2 Car garage has been fully insulated including insulated garage door and finished off with plenty of storage area and cabinets. Views of Mission Trails from living room and bedroom. Home offers a large inviting private patio area for Relaxing, barbequeing or entertaining! Close to 1 of 2 sparkling pools . Close to all, including Mission Trails hiking and biking trails, nearby freeways 52 and 125, shopping,restaurants, schools, Santee Lakes, parks, gas station, and Santee Town Center!
San Diego, CA 92106
2100
sqft3
Beds2
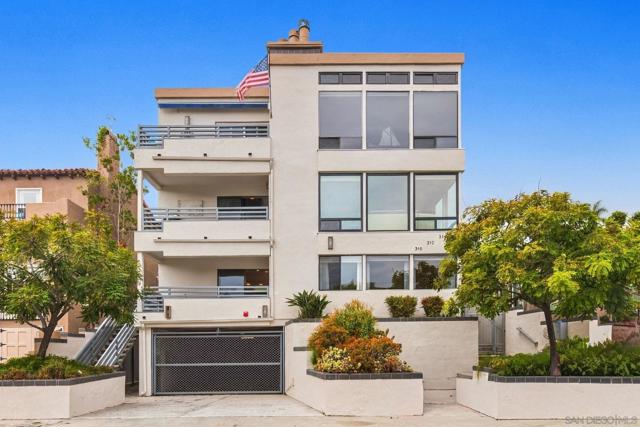
Baths Steps to the Sand*Peaceful Southern End of Desirable La Playa*Single Level 2100sq ft, FULL FLOOR 2BR + Den/Office or 3rd BR. Fireplace, Lg Kitchen w/GAS cooktop, Island w/Prep Sink, Primary Suite wSep Tub/Shower, Walk-In Closet. Spacious Full Size Laundry Rm w/Lots of Storage. 2 SxS Pkg in Gated Garage + Walk-Storage Rm. Unexpected BONUS: Dedicated PERSONAL Backyard!! Quaint Seaside Community away fm the hustle-bustle but mins to the BEST Shopping, Restaurants, Yacht Clubs, Harbor, Airport, etc...
Page 0 of 0

