
Hablamos Español
Description
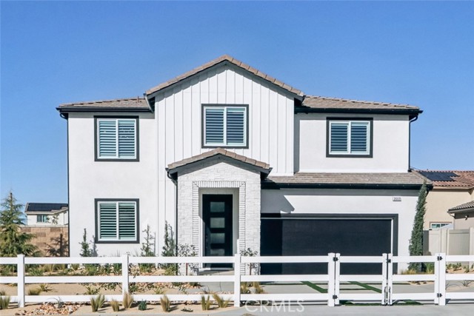
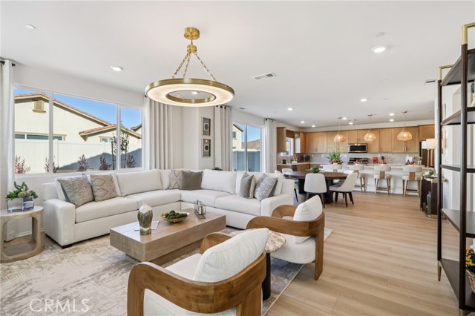
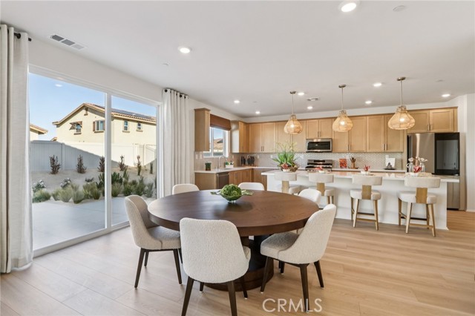
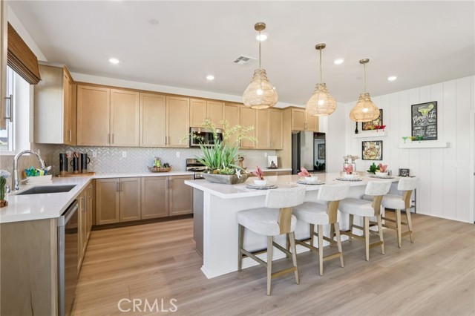
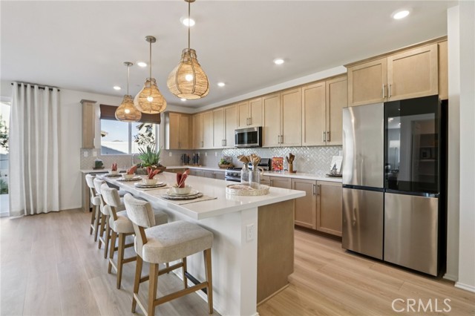
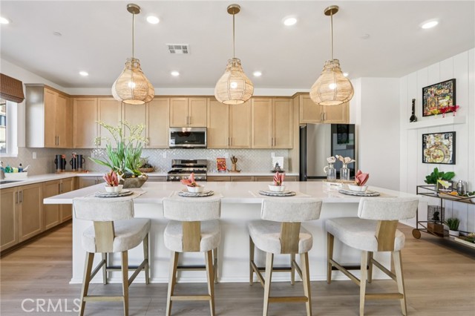
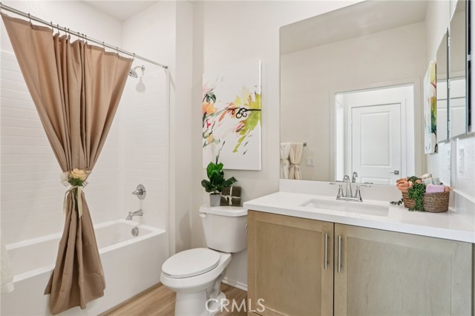
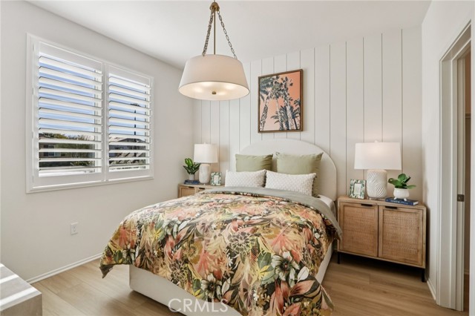
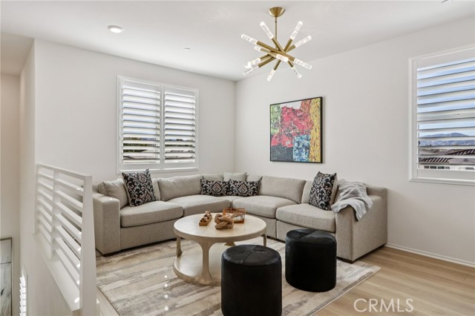
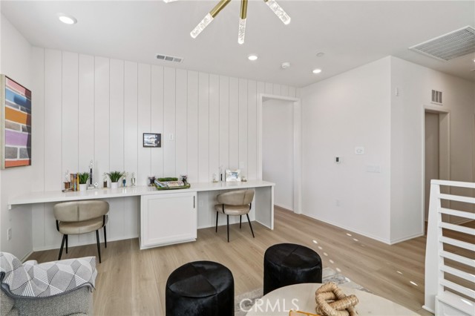
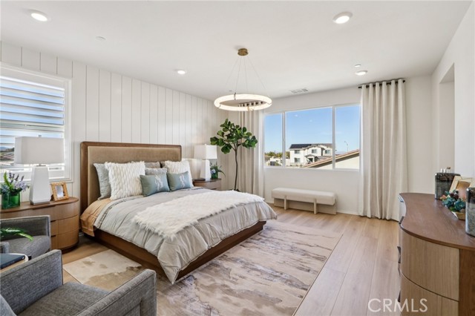
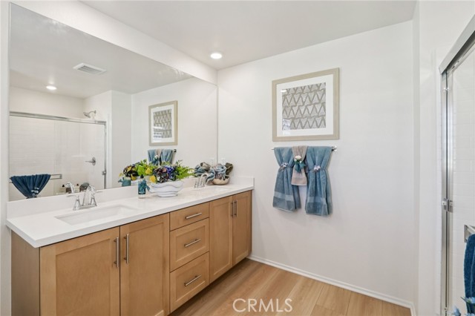
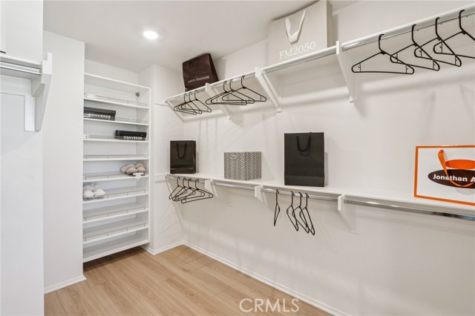
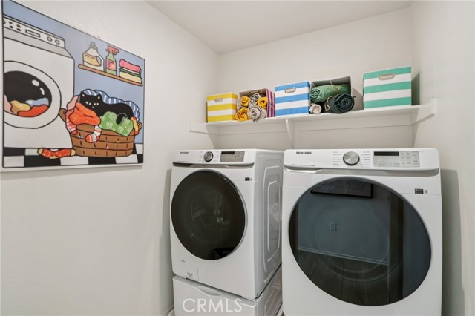
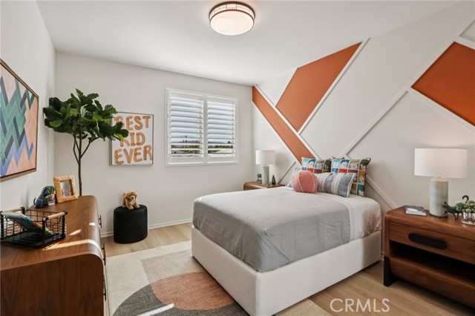
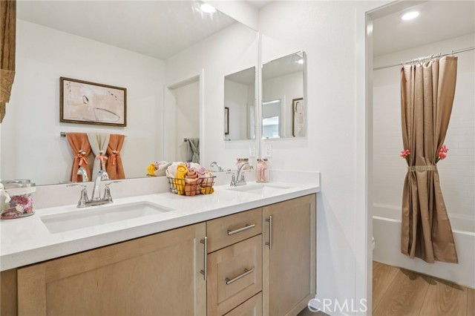
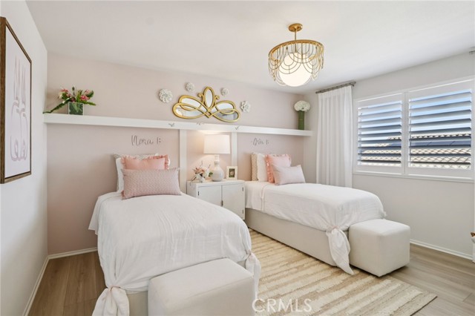
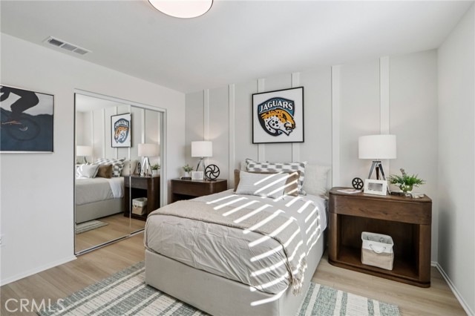
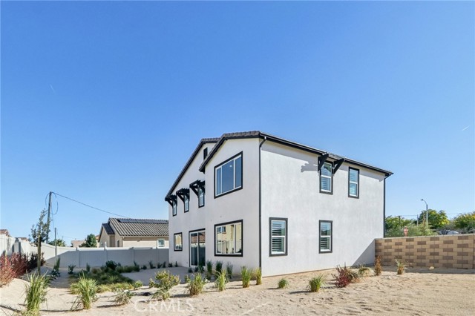
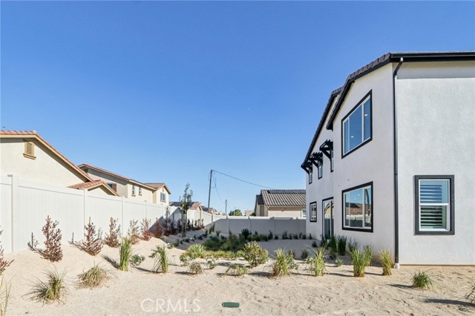
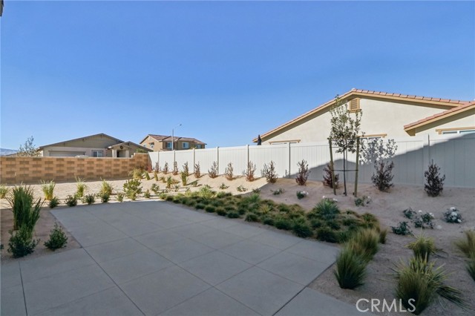
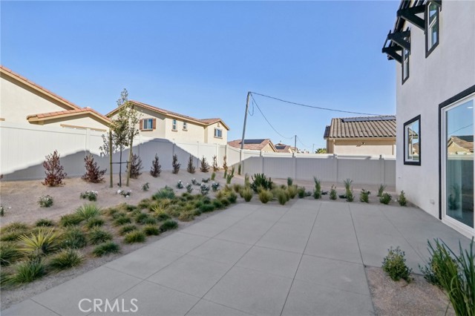
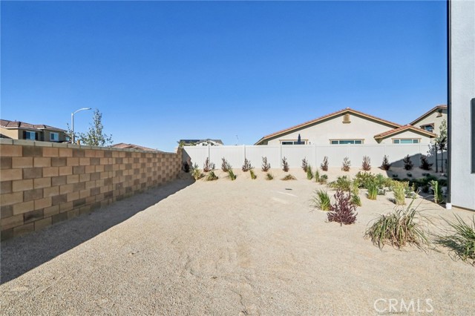
Welcome to Plan 4 at Pacific Daisy. With 2,956 square feet, 5 bedrooms, and 3 full bathrooms, this two-story home gives you room to spread out without losing the spaces that bring everyone together. The kitchen opens directly to the dining area and great room, so preparing dinner doesn’t mean missing the conversation. Bianco Tiza quartz countertops, a full quartz backsplash, and stainless steel gas appliances complement the space, with laminate flooring and upgraded carpet adding a fresh, finished feel. A downstairs bedroom makes hosting overnight guests easy or gives you a separate space to work from home. Upstairs, four bedrooms, including the primary suite, leave room for everyone to settle in. Recessed lighting in the great room and primary suite adds a finishing touch. From a dinner table full of friends to a quiet evening at home, Plan 4 has room for both. Schedule a visit to Pacific Daisy and see how the layout feels in person. *Photos shown are of the model home and are for representation purposes only. Actual features, finishes, and layout may vary.
Map Location

Blue Horizon Realty and Lending, INC
DRE# 01942781
Hablamos Español
500 La Terraza Blvd Suite 150
Escondido CA 92025
Get Directions
760-237-4092
Send Me a Message

License: DRE# 01942781NMLS:1120084
500 La Terraza Blvd Suite 150
Escondido CA 92025
© 2026 Blue Horizon Realty and Lending, INC - All rights Reserved.
Powered by:
