
Hablamos Español
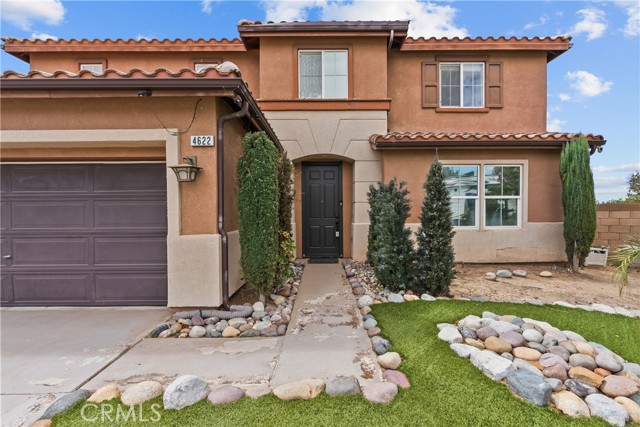
Description
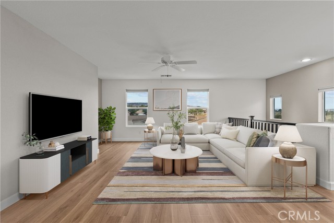
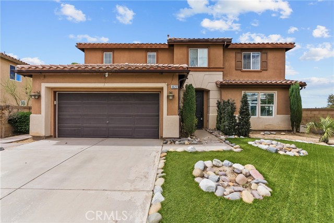
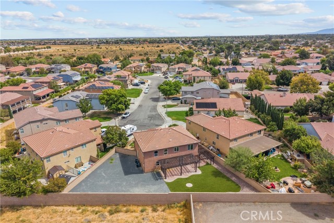
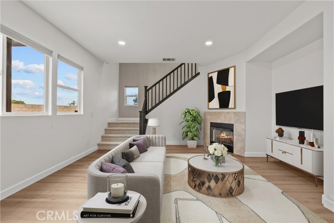
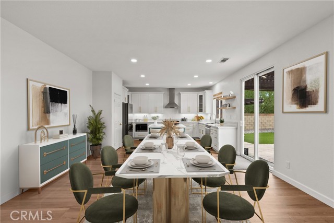
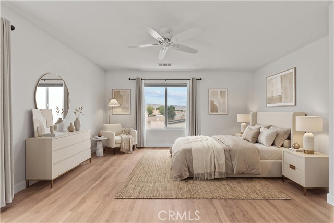
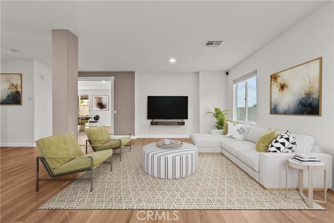
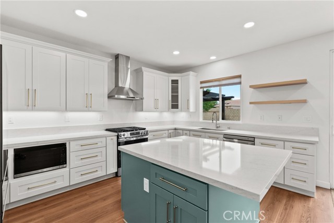
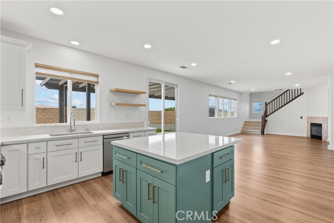
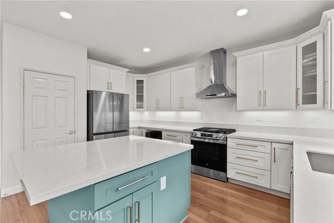
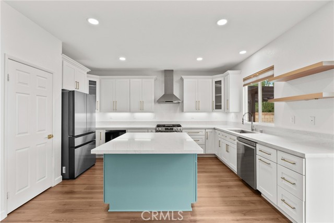
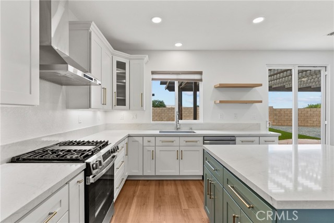
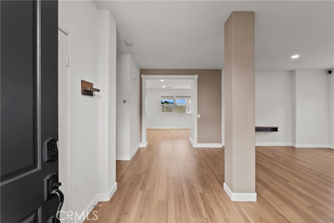
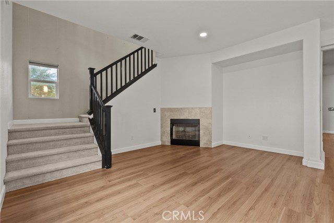
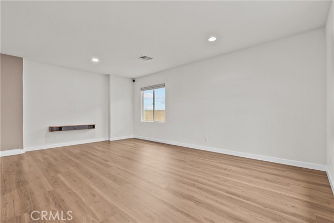
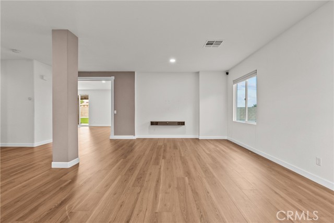
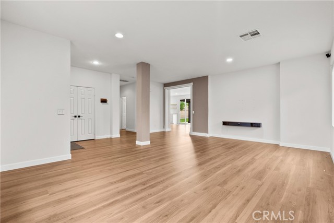
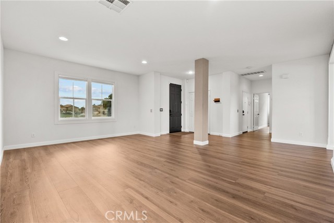
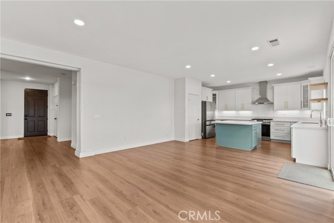
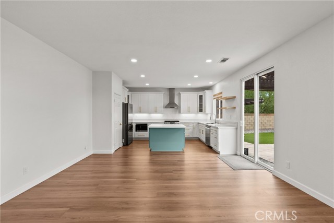
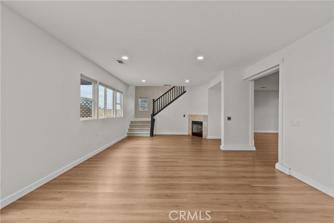
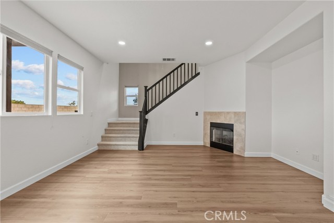
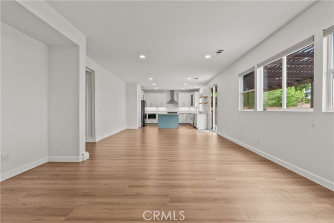
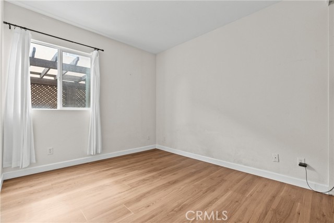
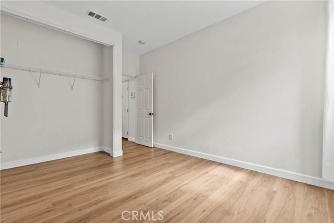
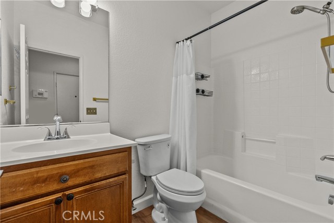
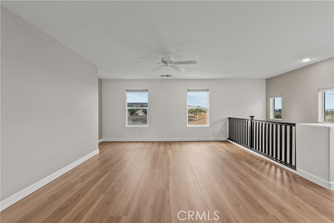
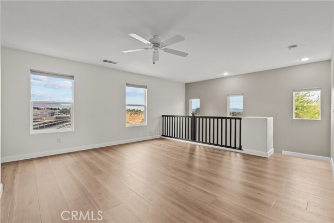
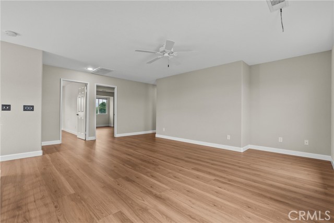
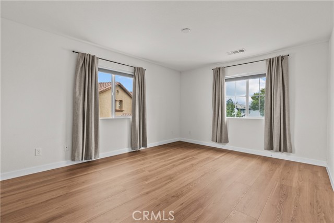
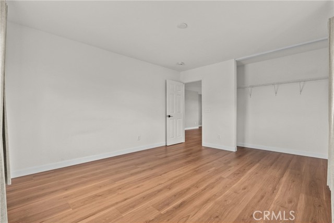
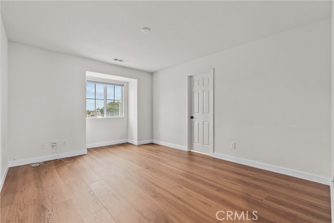
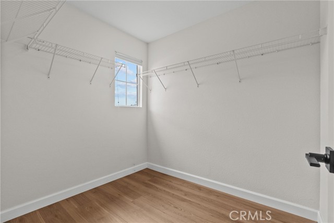
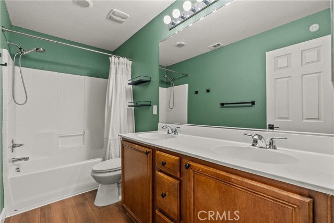
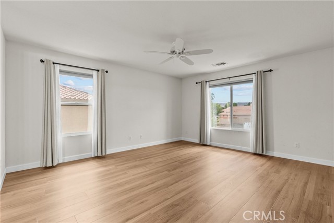
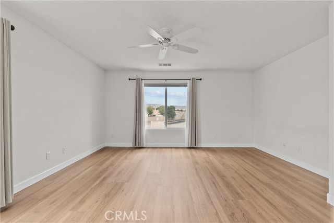
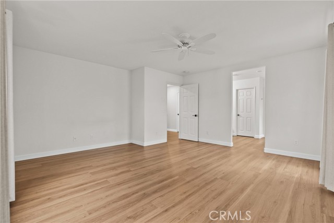
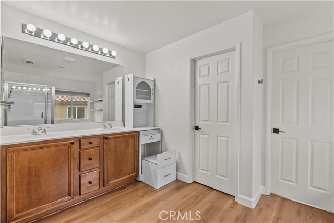
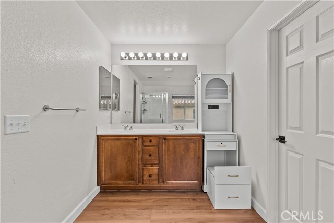
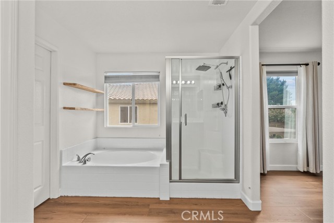
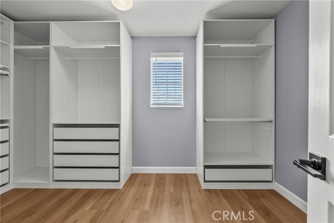
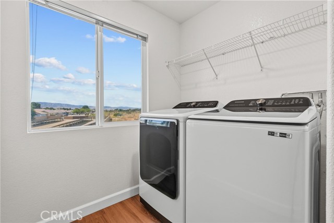
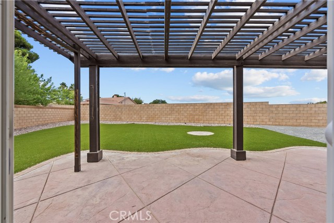
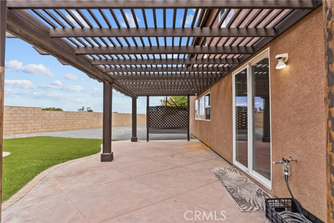
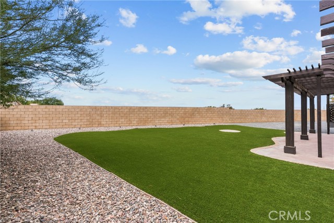
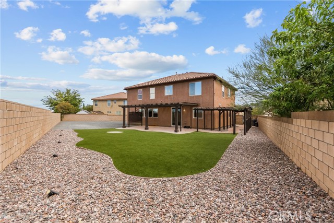
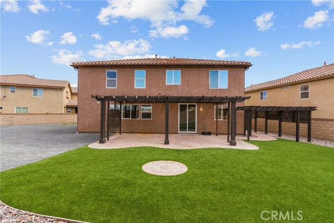
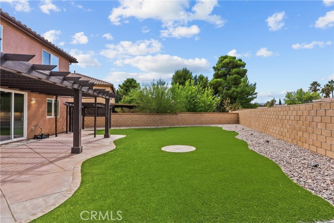
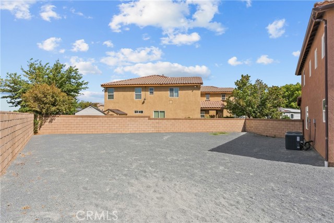
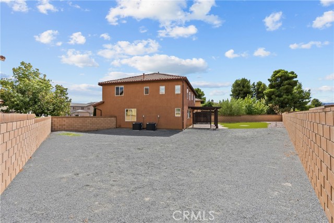
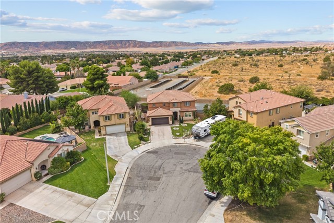
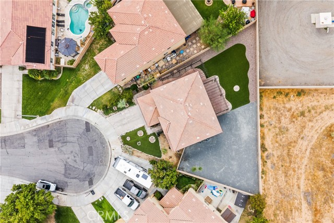
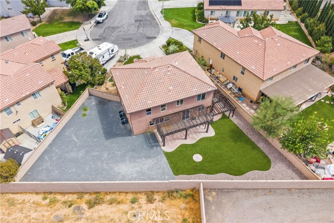
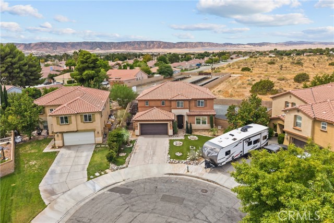
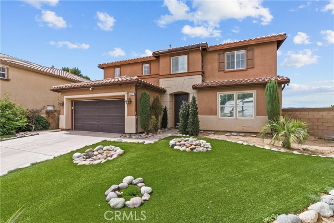
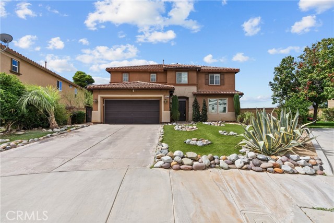
Beautifully remodeled and move-in ready, this spacious 4-bedroom, 3-bath West Lancaster home offers 2,985 sq. ft. of living space on a generous 9,861 sq. ft. lot. Freshly updated with a remodeled kitchen, brand-new flooring, interior paint, all-new appliances, and recently completed professional roof maintenance, the home combines substantial square footage with a versatile floor plan designed for the way people live today. A highly desirable downstairs bedroom and full bath provide an ideal setup for guests, multigenerational living, extended family, or a private home office. Multiple living spaces include a formal living room, spacious family room, and expansive upstairs loft with plenty of room for a media area, game room, home gym, workspace, or additional lounge. The newly remodeled kitchen serves as the centerpiece of the home and features a large center island, quartz countertops, brand-new stainless steel appliances, abundant cabinetry, pantry storage, and an adjoining dining area. Upstairs, the generously sized primary suite offers plenty of space to unwind, while the secondary bedrooms provide comfortable accommodations for family, guests, or work-from-home needs. Additional features include an indoor laundry room and attached 2-car garage. Step outside to a landscaped backyard with a patio and ample space for outdoor dining, entertaining, play, or simply relaxing. Conveniently located near parks, schools, shopping, dining, and commuter routes, this extensively updated home delivers the space, flexibility, and move-in-ready condition that can be difficult to find at this price point.
Map Location

Blue Horizon Realty and Lending, INC
DRE# 01942781
Hablamos Español
500 La Terraza Blvd Suite 150
Escondido CA 92025
Get Directions
760-237-4092
Send Me a Message

License: DRE# 01942781NMLS:1120084
500 La Terraza Blvd Suite 150
Escondido CA 92025
© 2026 Blue Horizon Realty and Lending, INC - All rights Reserved.
Powered by:
