
Hablamos Español
Description
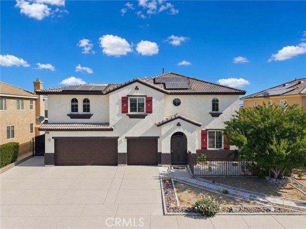
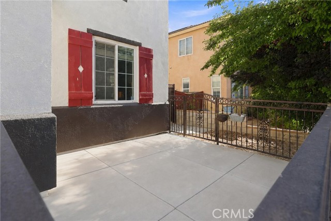
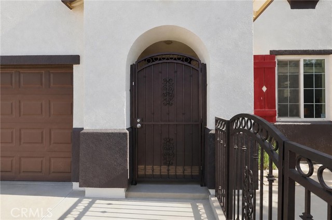
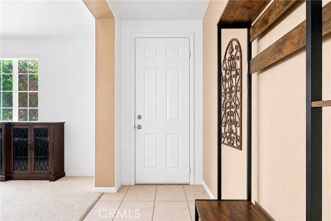
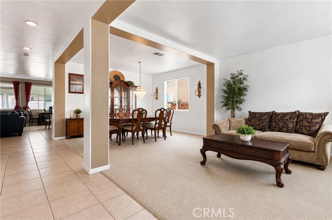
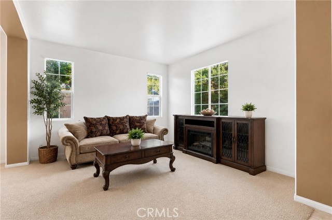
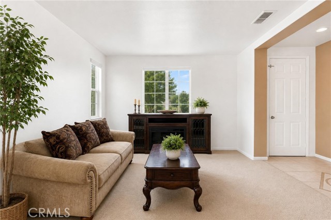
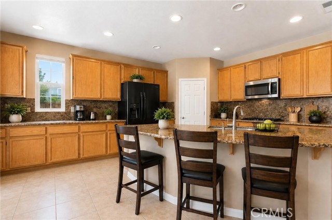
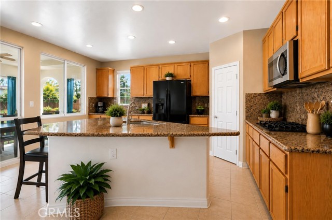
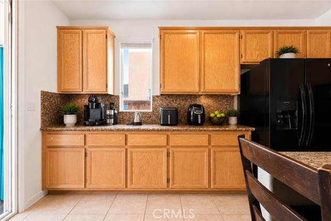
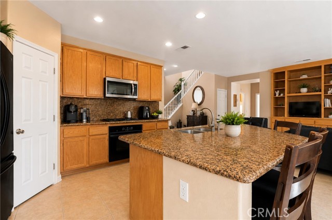
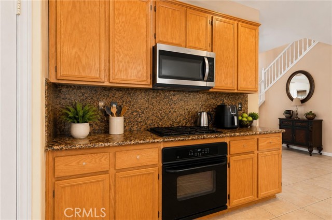
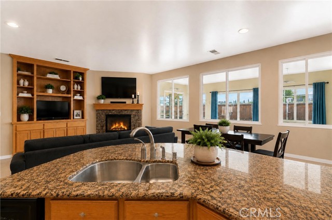
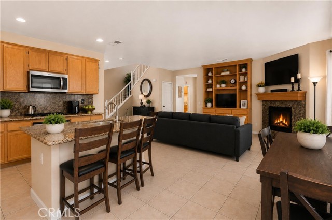
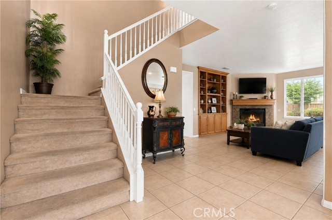
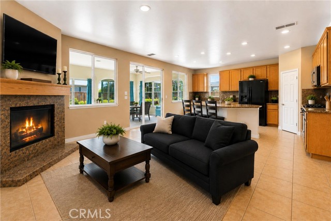
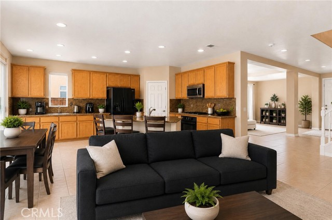
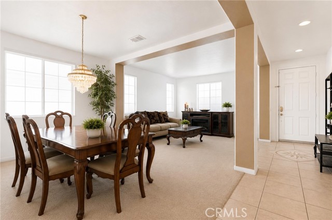
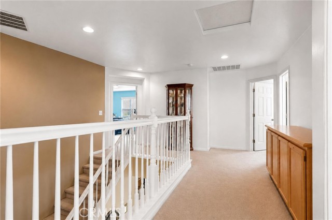
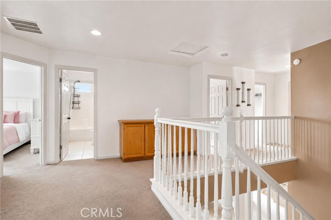
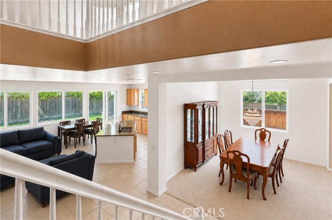
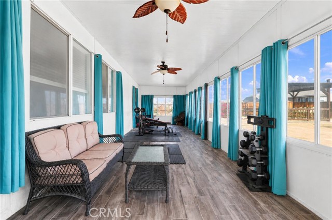
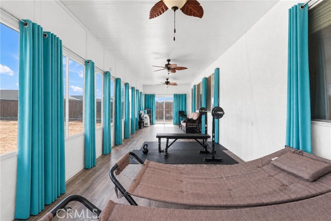
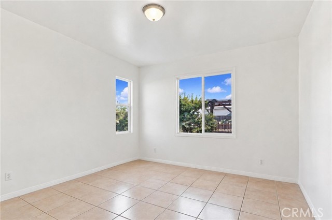
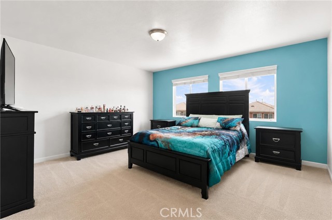
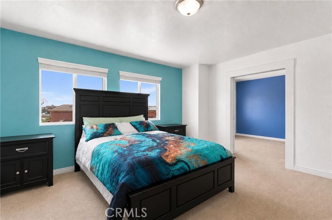
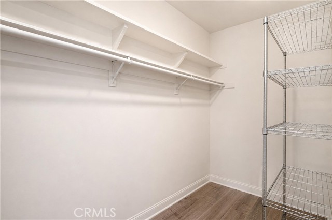
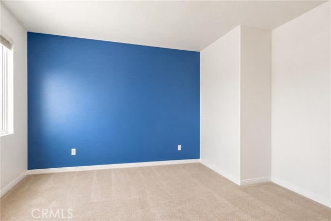
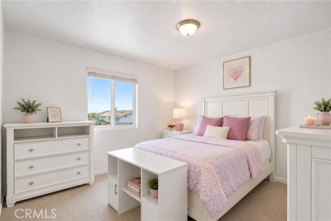
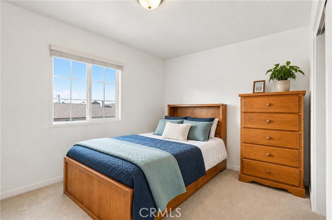
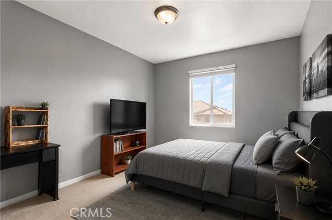
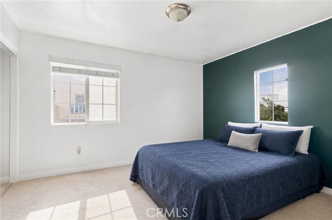
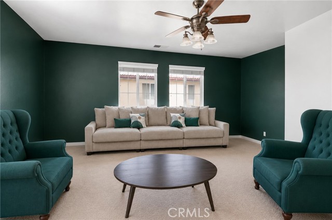
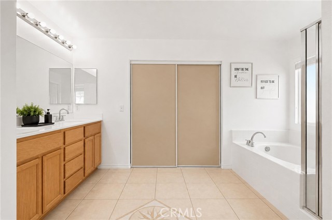
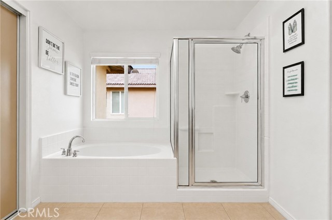
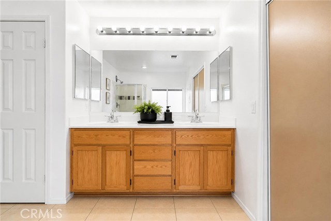
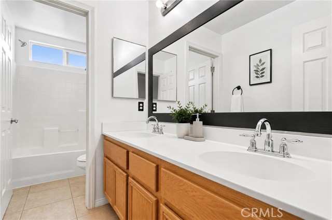
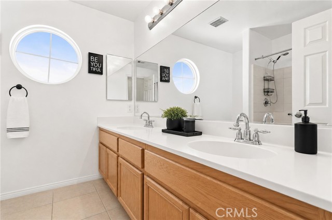
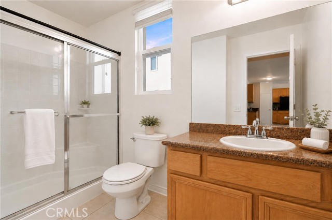
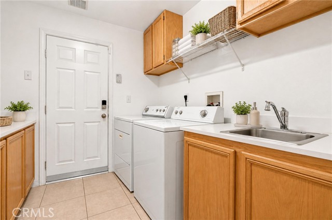
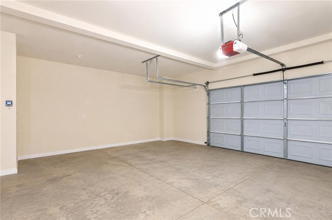
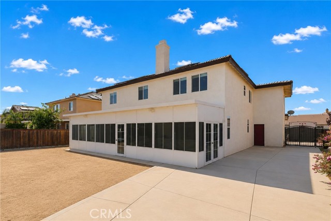
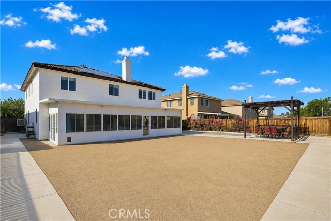
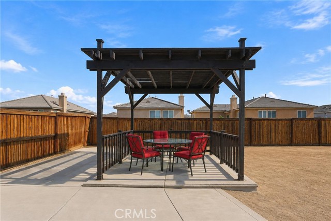
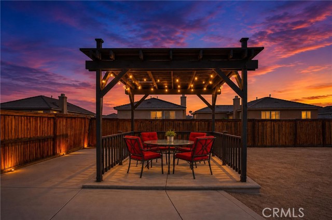
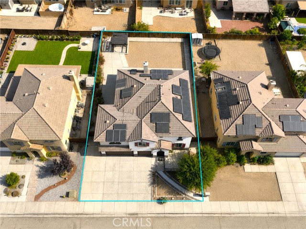
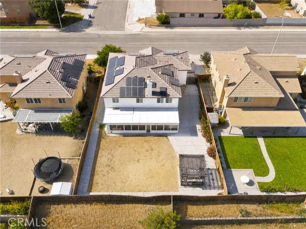
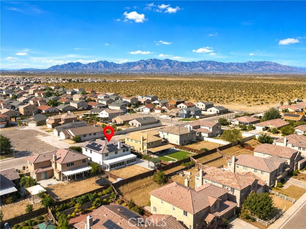

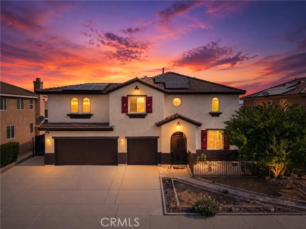
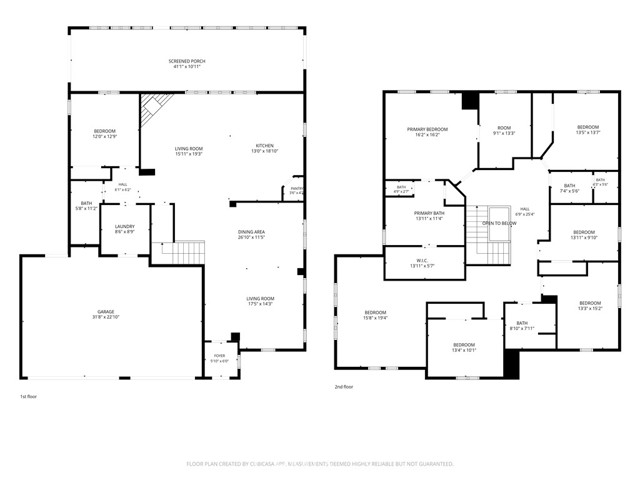
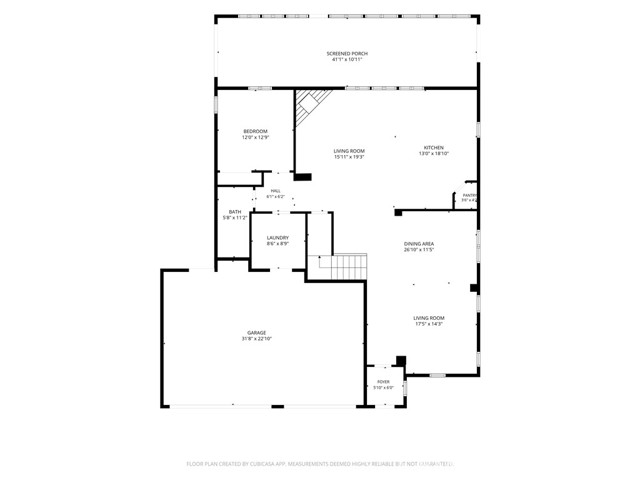
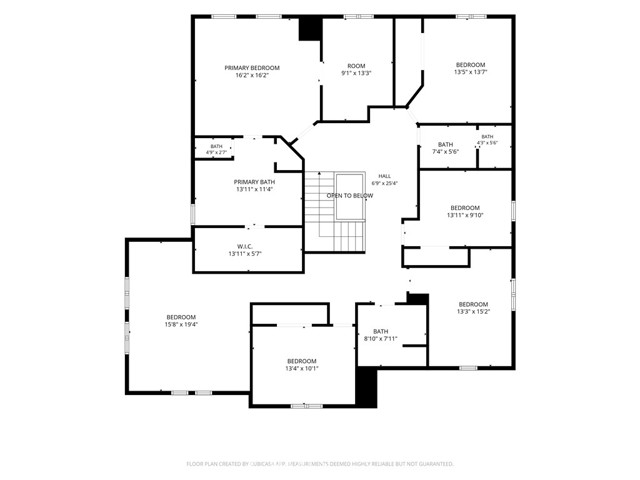
Welcome to this spacious 6-bedroom, 4-bath Victorville home offering approximately 3,540 sq. ft. on a generous lot. From the moment you walk in, you'll see the possibilities! The flexible floor plan is ideal for multigenerational living and large families, with generously sized bedrooms, including a convenient downstairs bedroom and bathroom. The large kitchen features ample cabinet and counter space, a breakfast bar, and opens to the family room—perfect for gathering and entertaining. Upstairs offers a spacious loft and an oversized primary suite with a large bathroom. A permitted enclosed patio adds even more usable space. Outside, beautiful ironwork enhances the curb appeal, while a 3-car garage, RV parking, gazebo, and expansive backyard complete the property. Ready for your personal touches, this home offers plenty of space and potential to make it your own. (Virtual Staging to show true potential)
Map Location

Blue Horizon Realty and Lending, INC
DRE# 01942781
Hablamos Español
500 La Terraza Blvd Suite 150
Escondido CA 92025
Get Directions
760-237-4092
Send Me a Message

License: DRE# 01942781NMLS:1120084
500 La Terraza Blvd Suite 150
Escondido CA 92025
© 2026 Blue Horizon Realty and Lending, INC - All rights Reserved.
Powered by:
